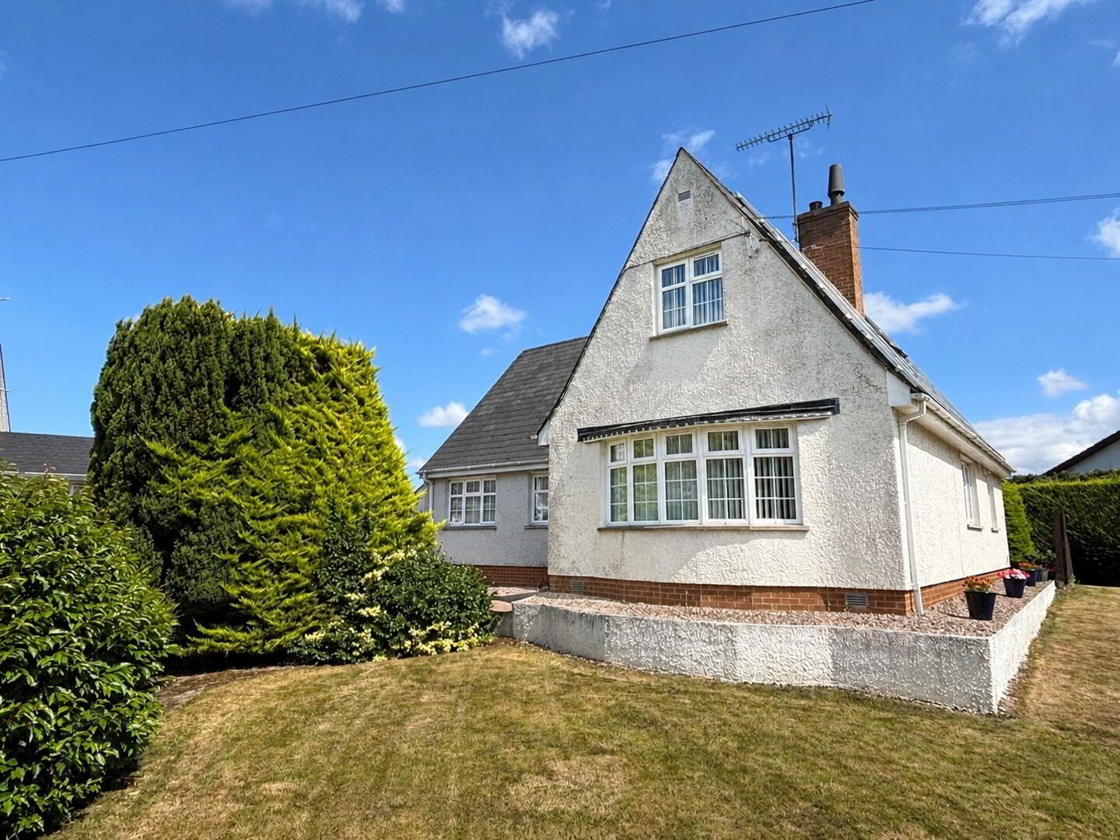
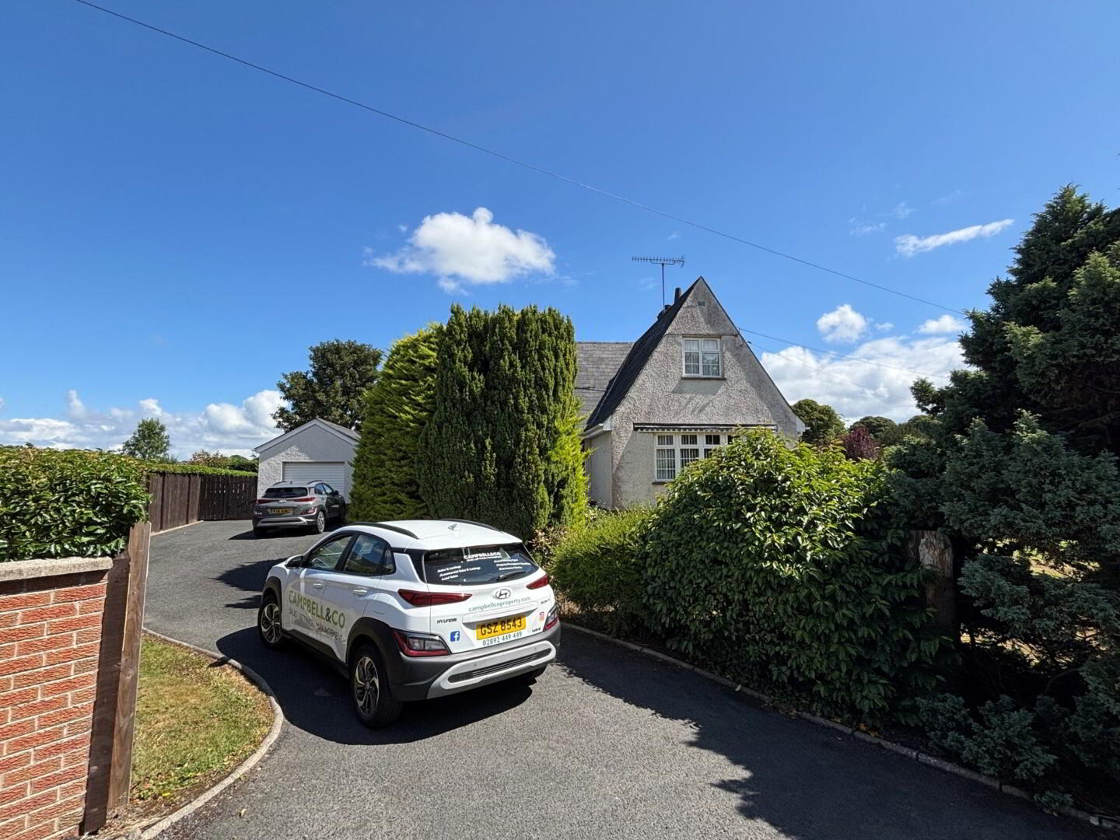
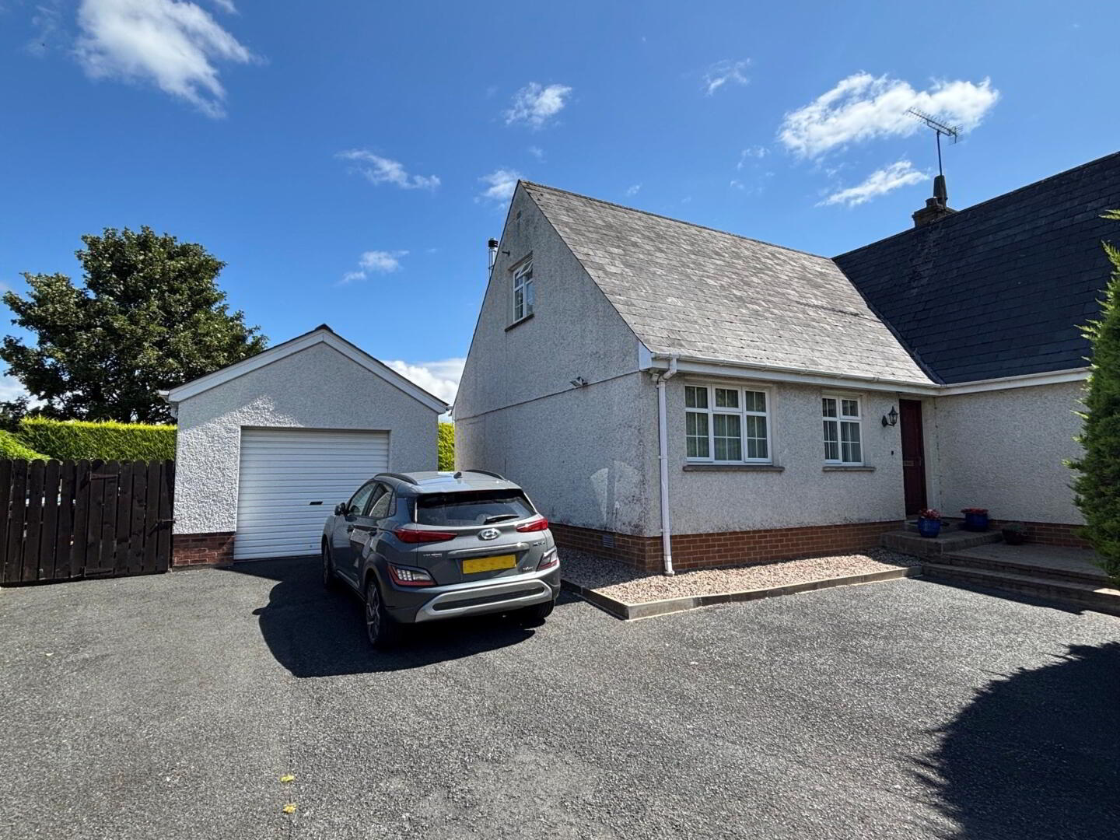
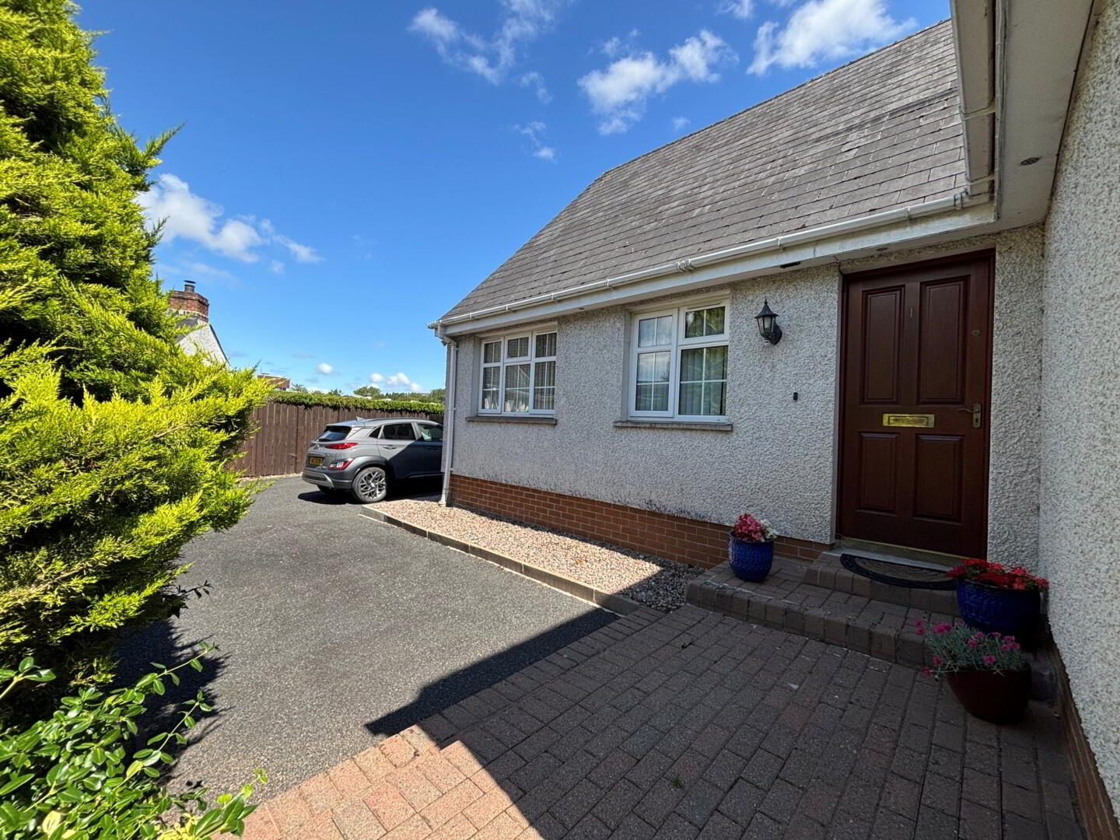
An exceptional 4 Bed / 3 Reception Family Residence with Fully Serviced Building Site.
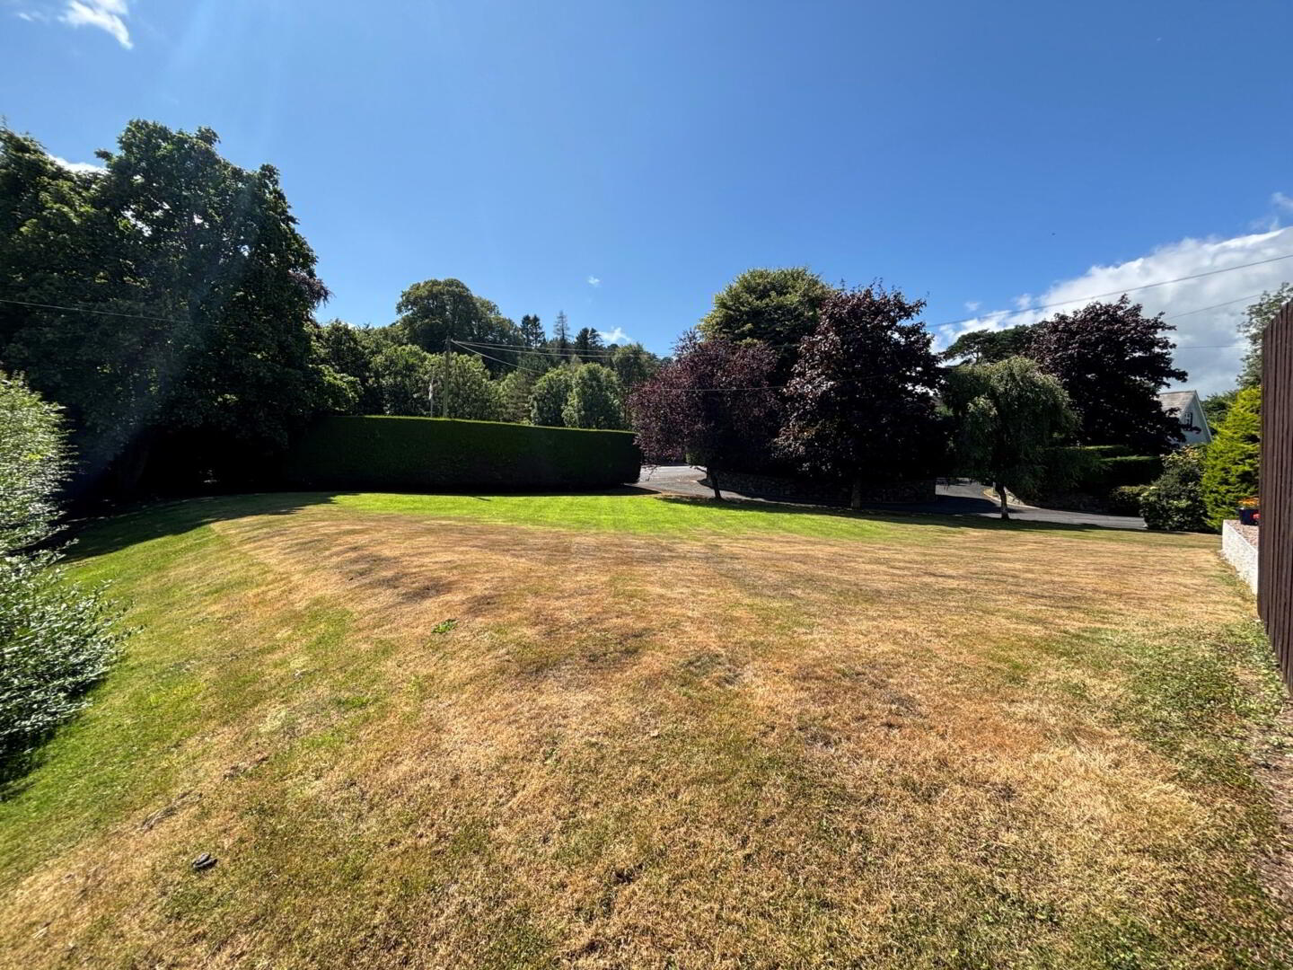
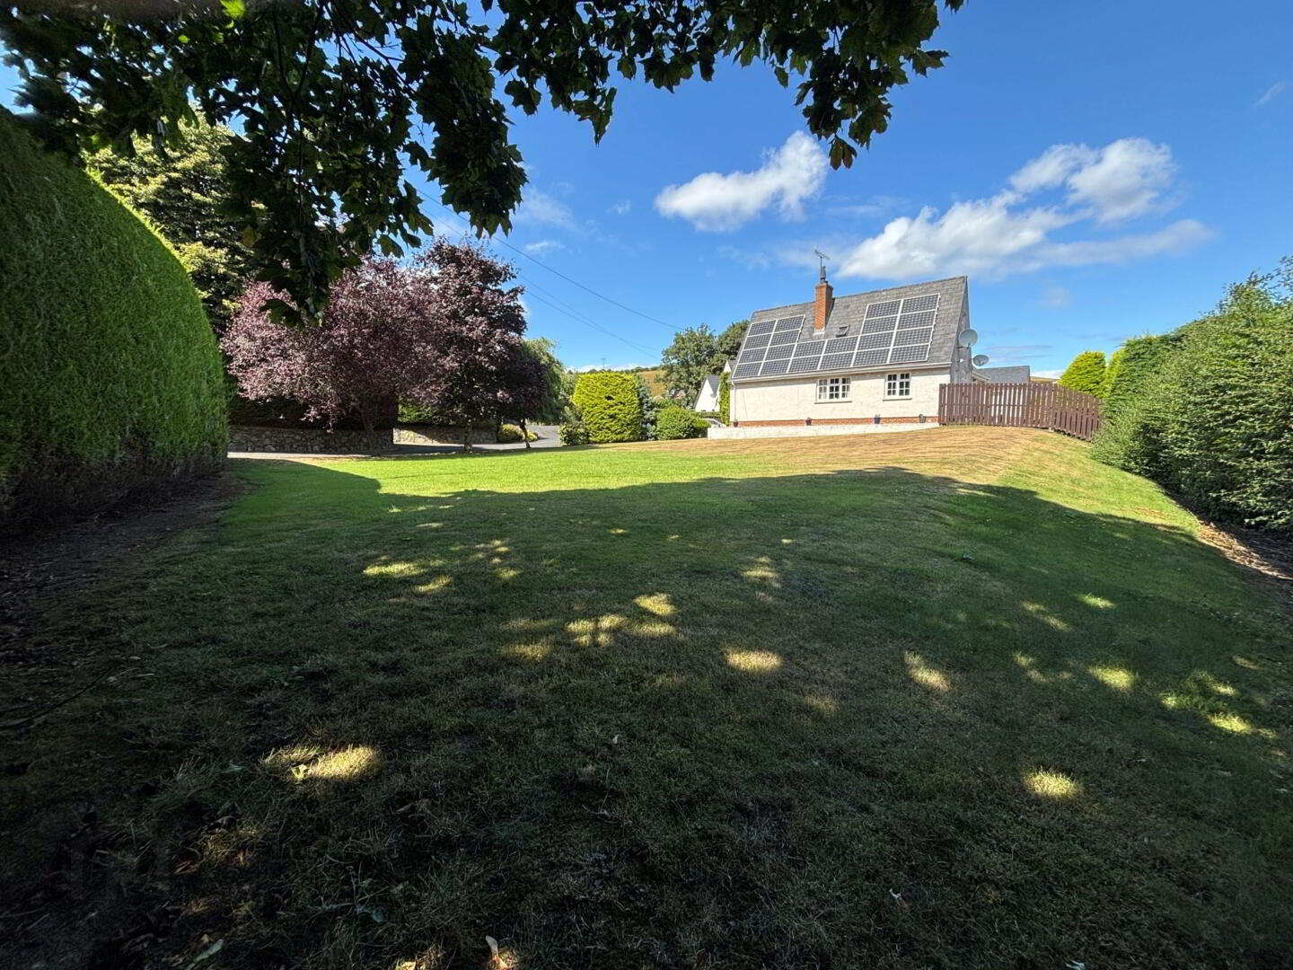
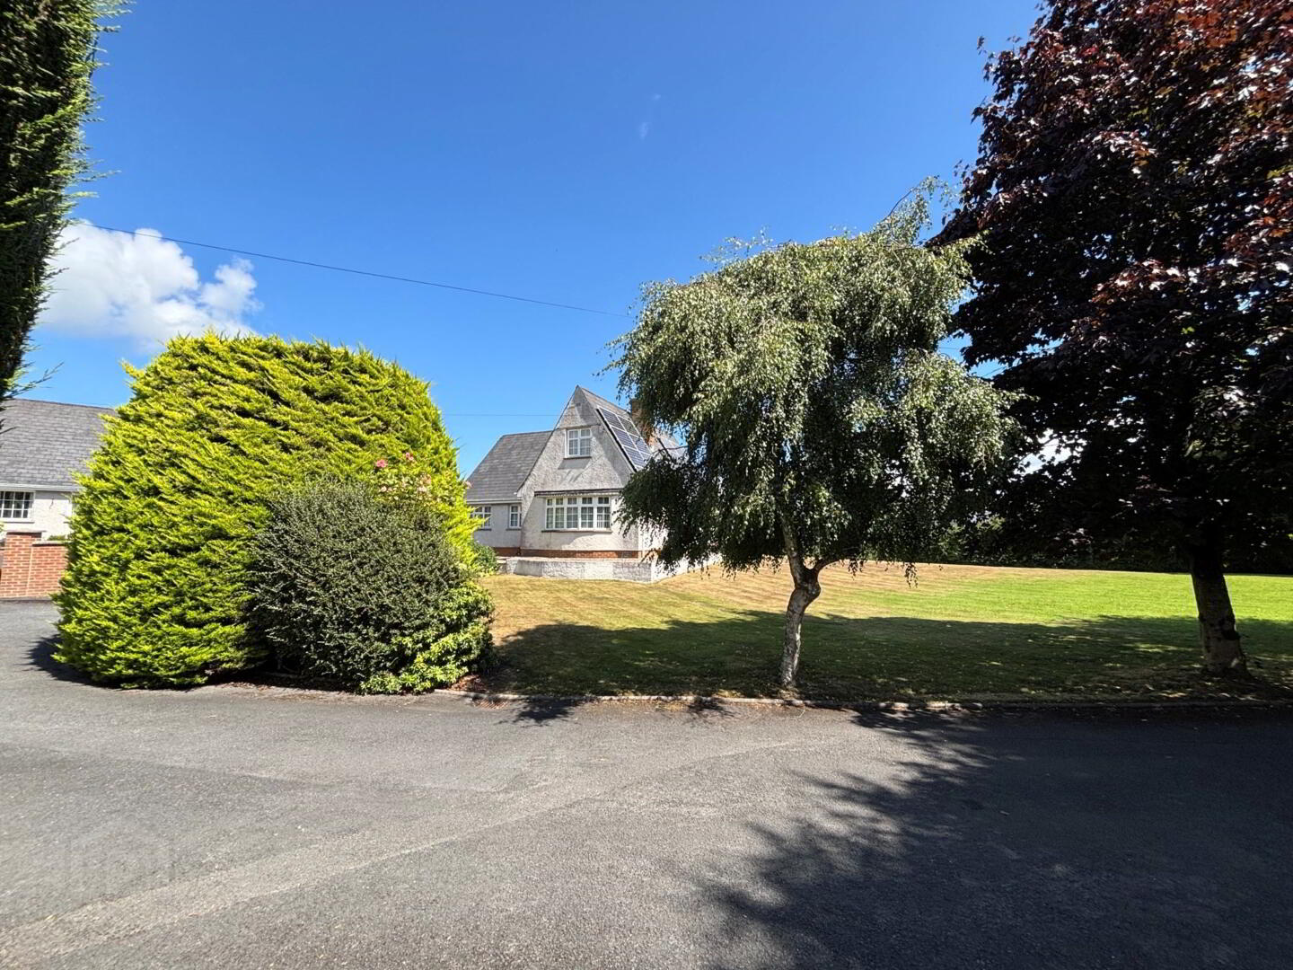
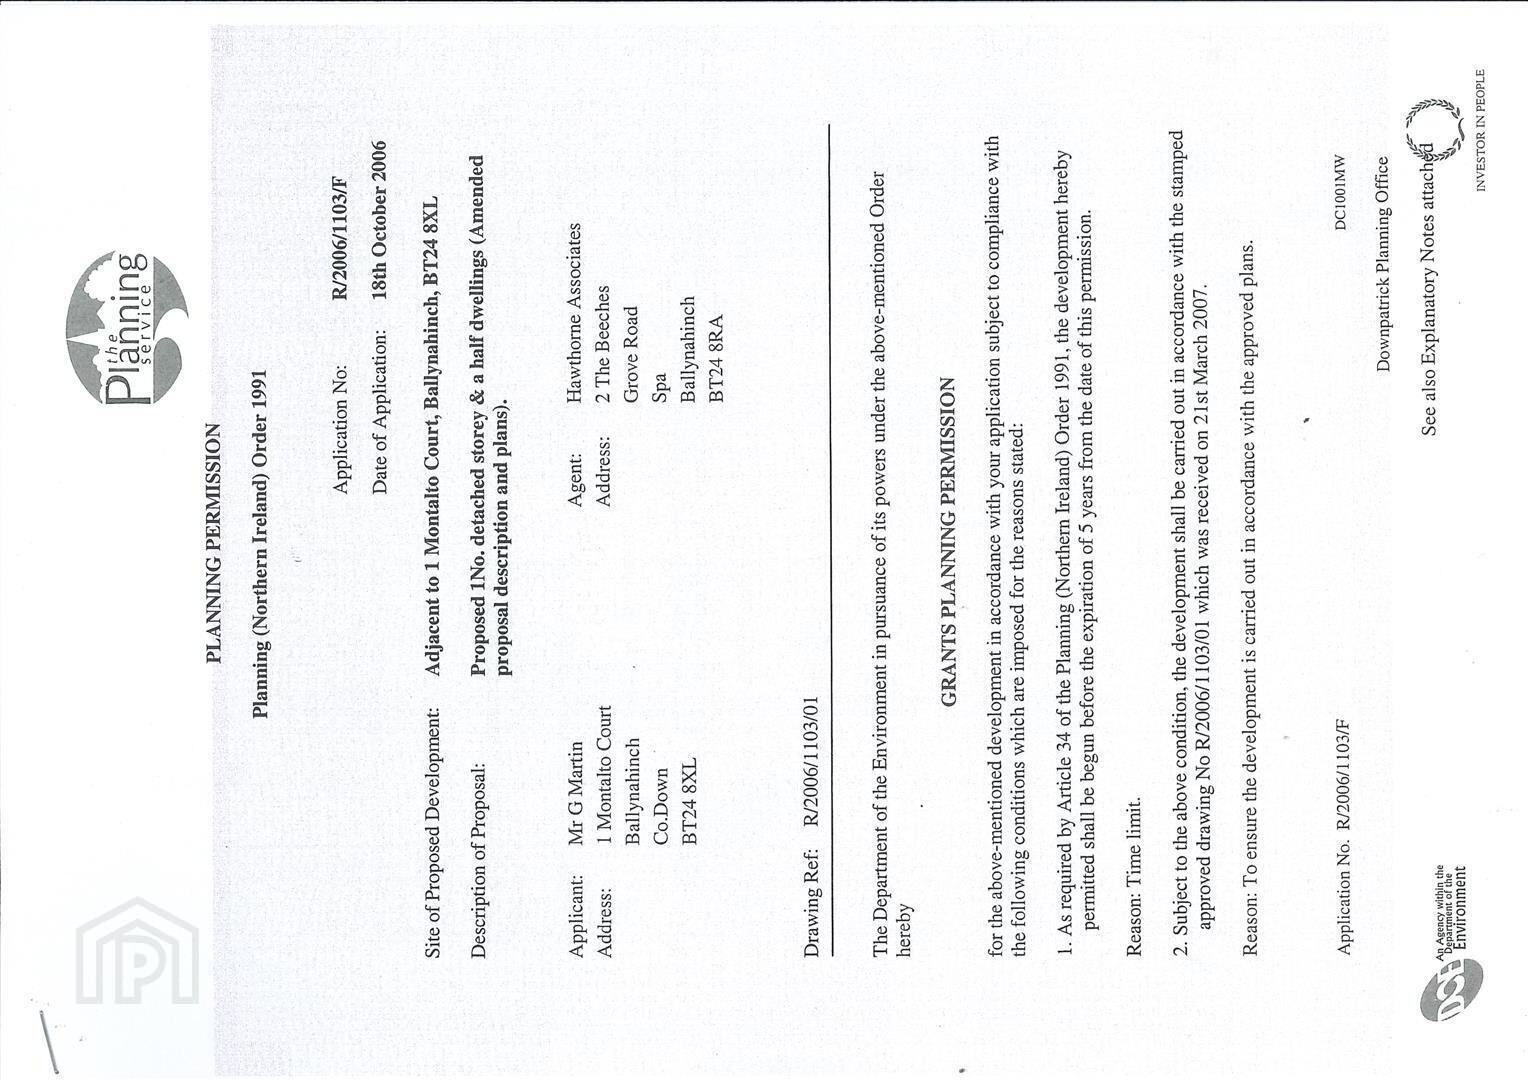
Campbell & Co are delighted to present this superb family home located in the highly sought-after Montalto Court area. The property is nestled within a peaceful cul-de-sac situated on a prime corner site. This impressive home includes a building site within the garden that includes full planning permission for a detached dwelling. Foundations have already been laid, making this an outstanding prospect for families, investors or those seeking future development potential.
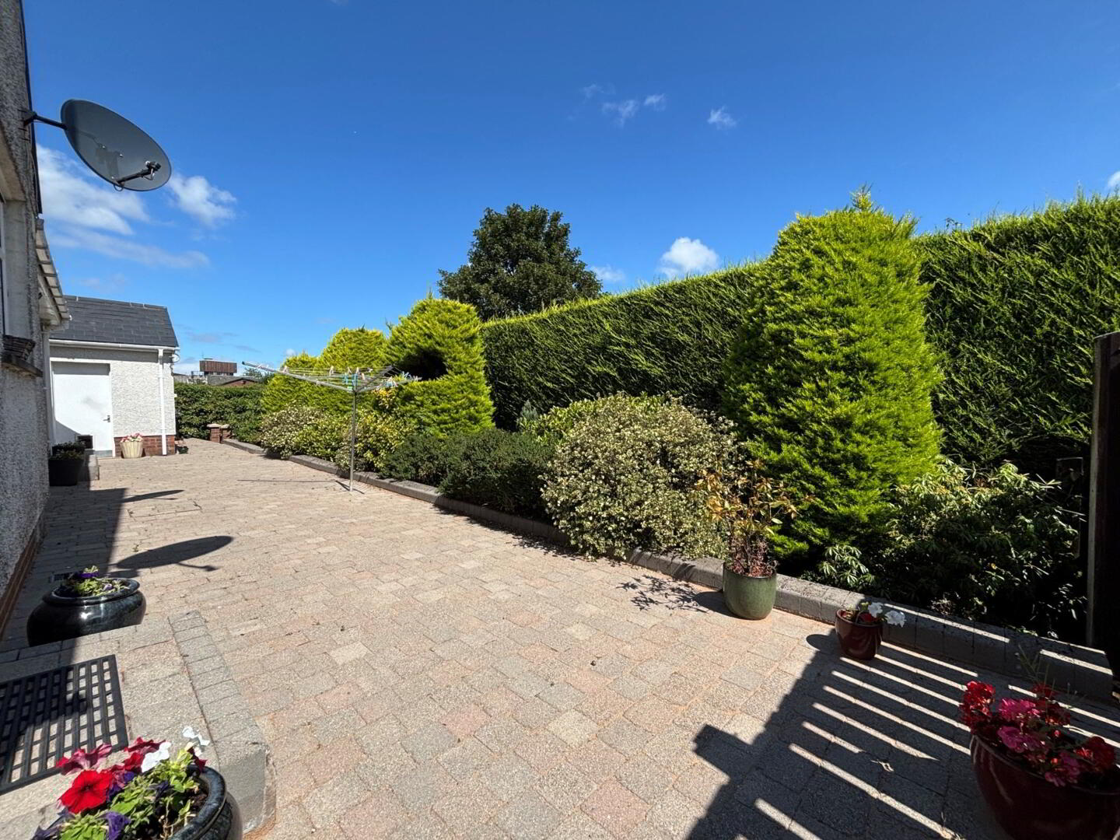
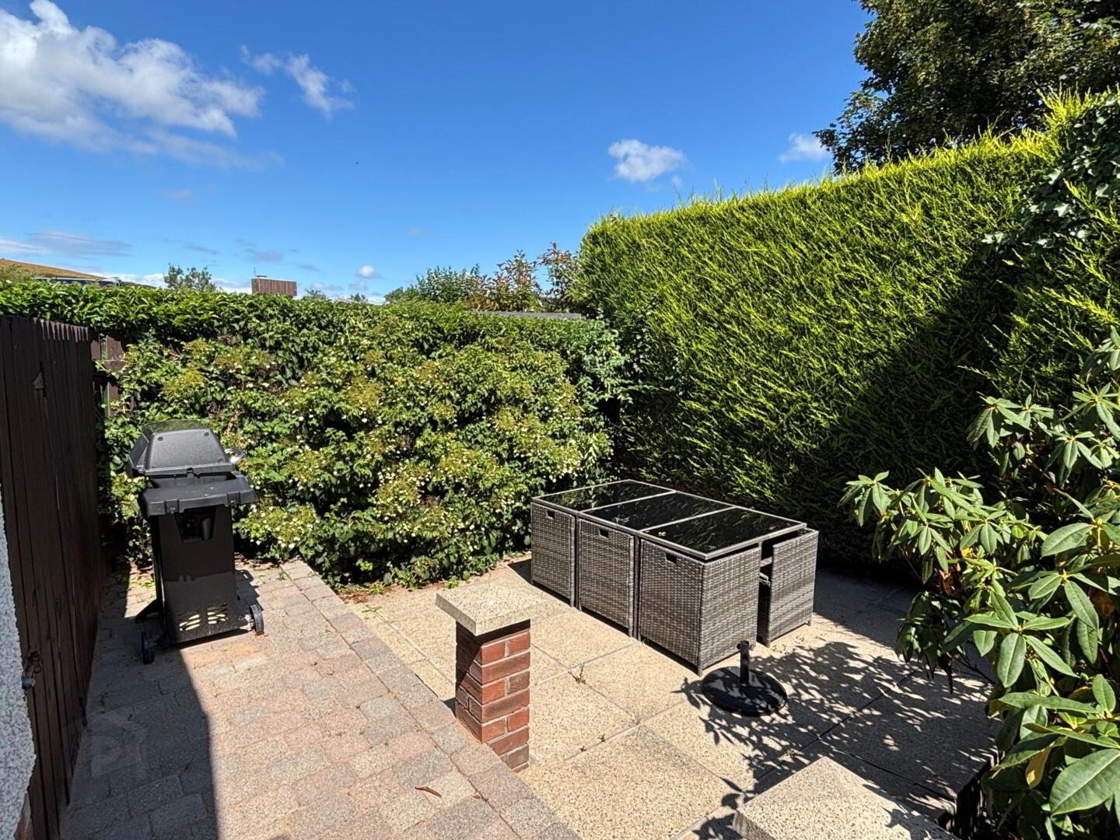
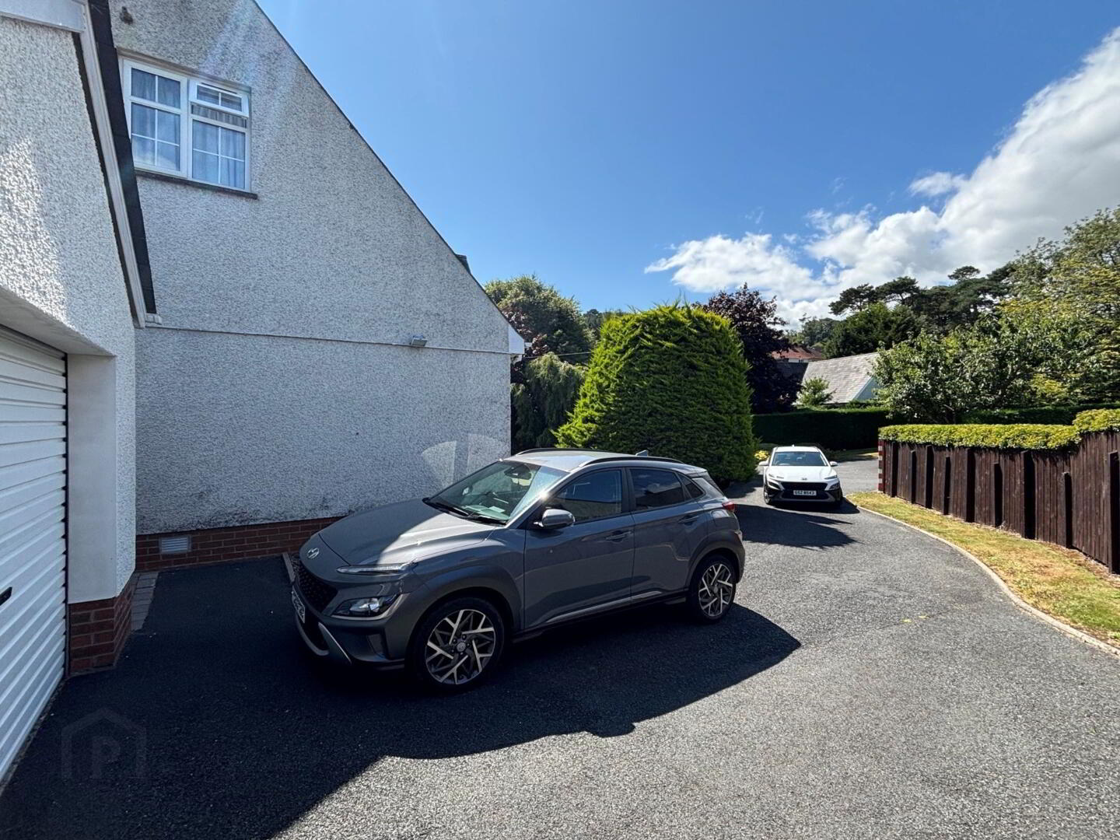
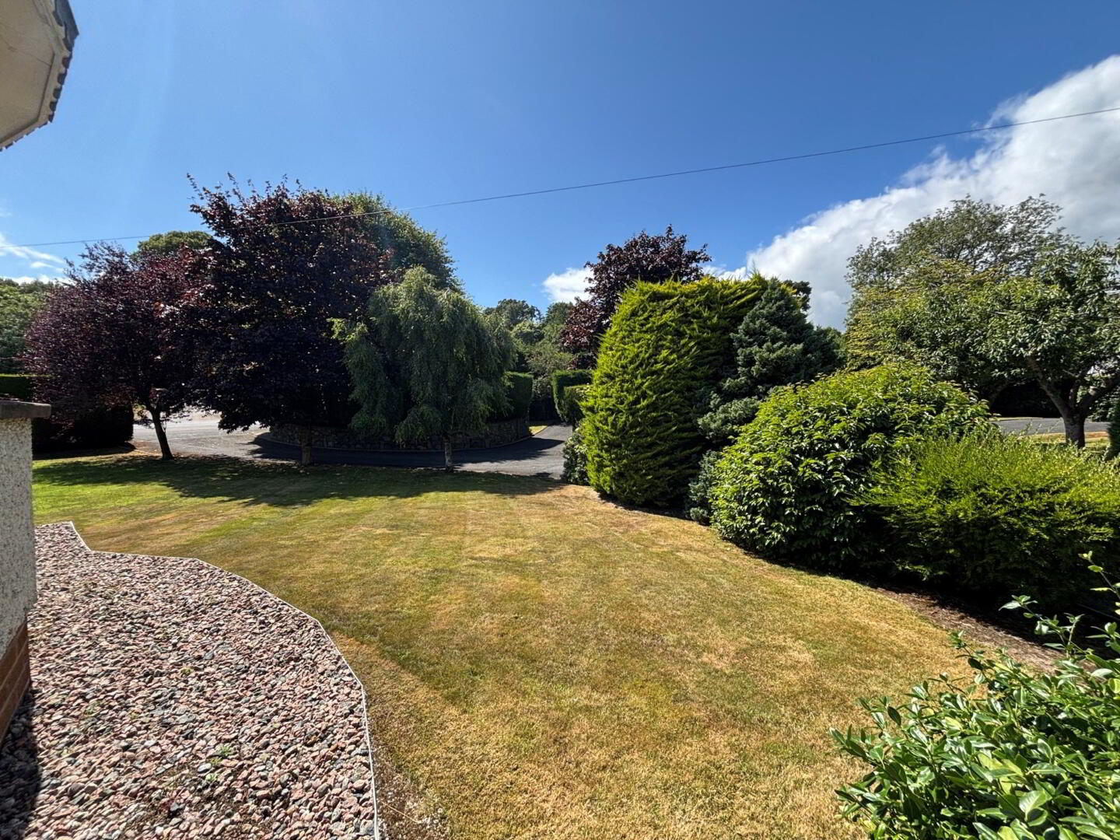
The home enjoys extensive and attractive gardens offering plenty of space for children to play or for outdoor entertaining. A detached garage and ample driveway parking further enhance the practicality of this superb home.
Additional features include fire doors and 20 solar panels to help reduce electricity bills. The property is conveniently located only a few minutes walk from Ballynahinch town centre and offers excellent transport links for those with a commute to Belfast or further afield.
This is a unique opportunity to secure an exceptional family home with substantial development potential in one of the town's most desirable locations. The vendors would ideally prefer to sell the house and site together; however, they may consider separate sales if required.
Comprises:
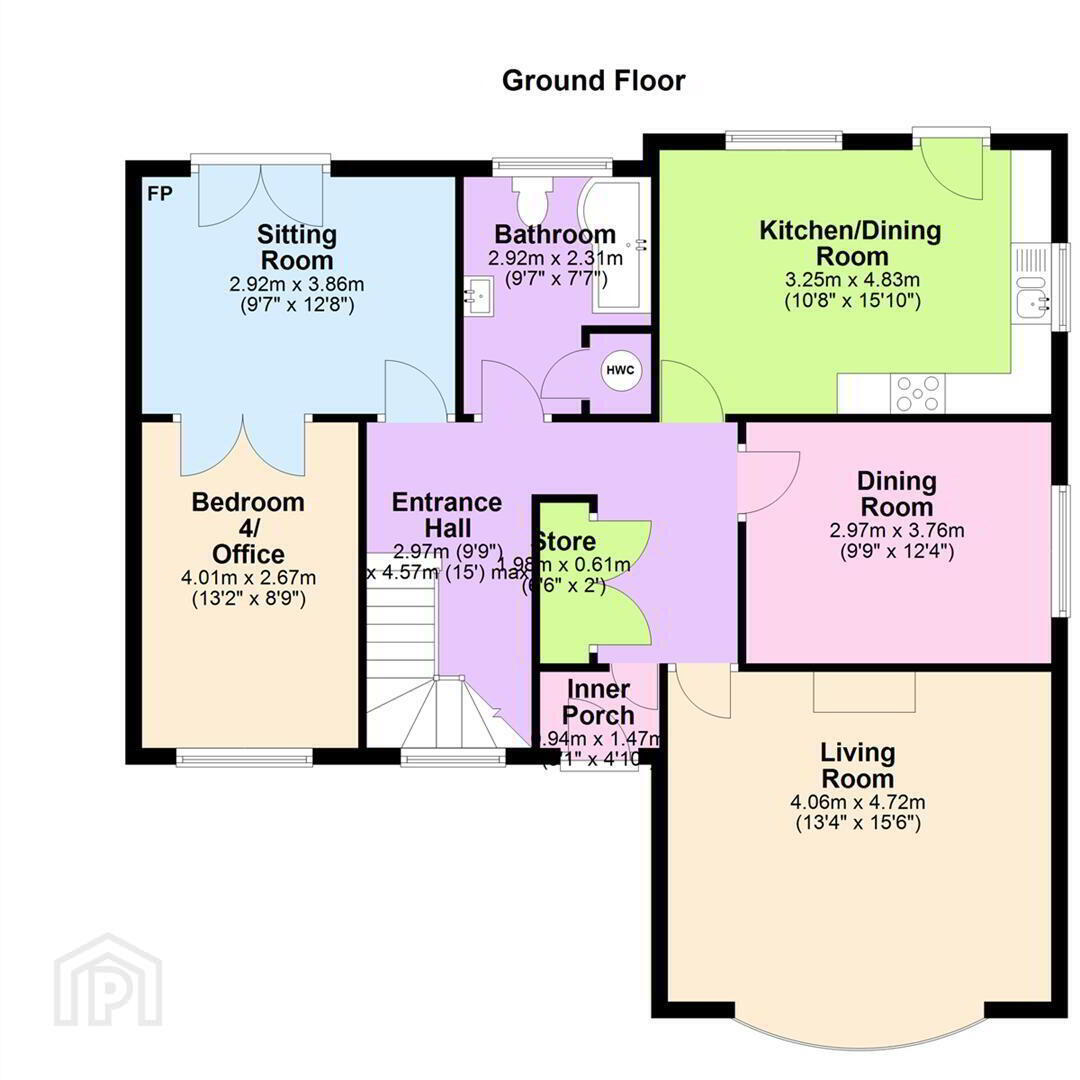
Ground Floor
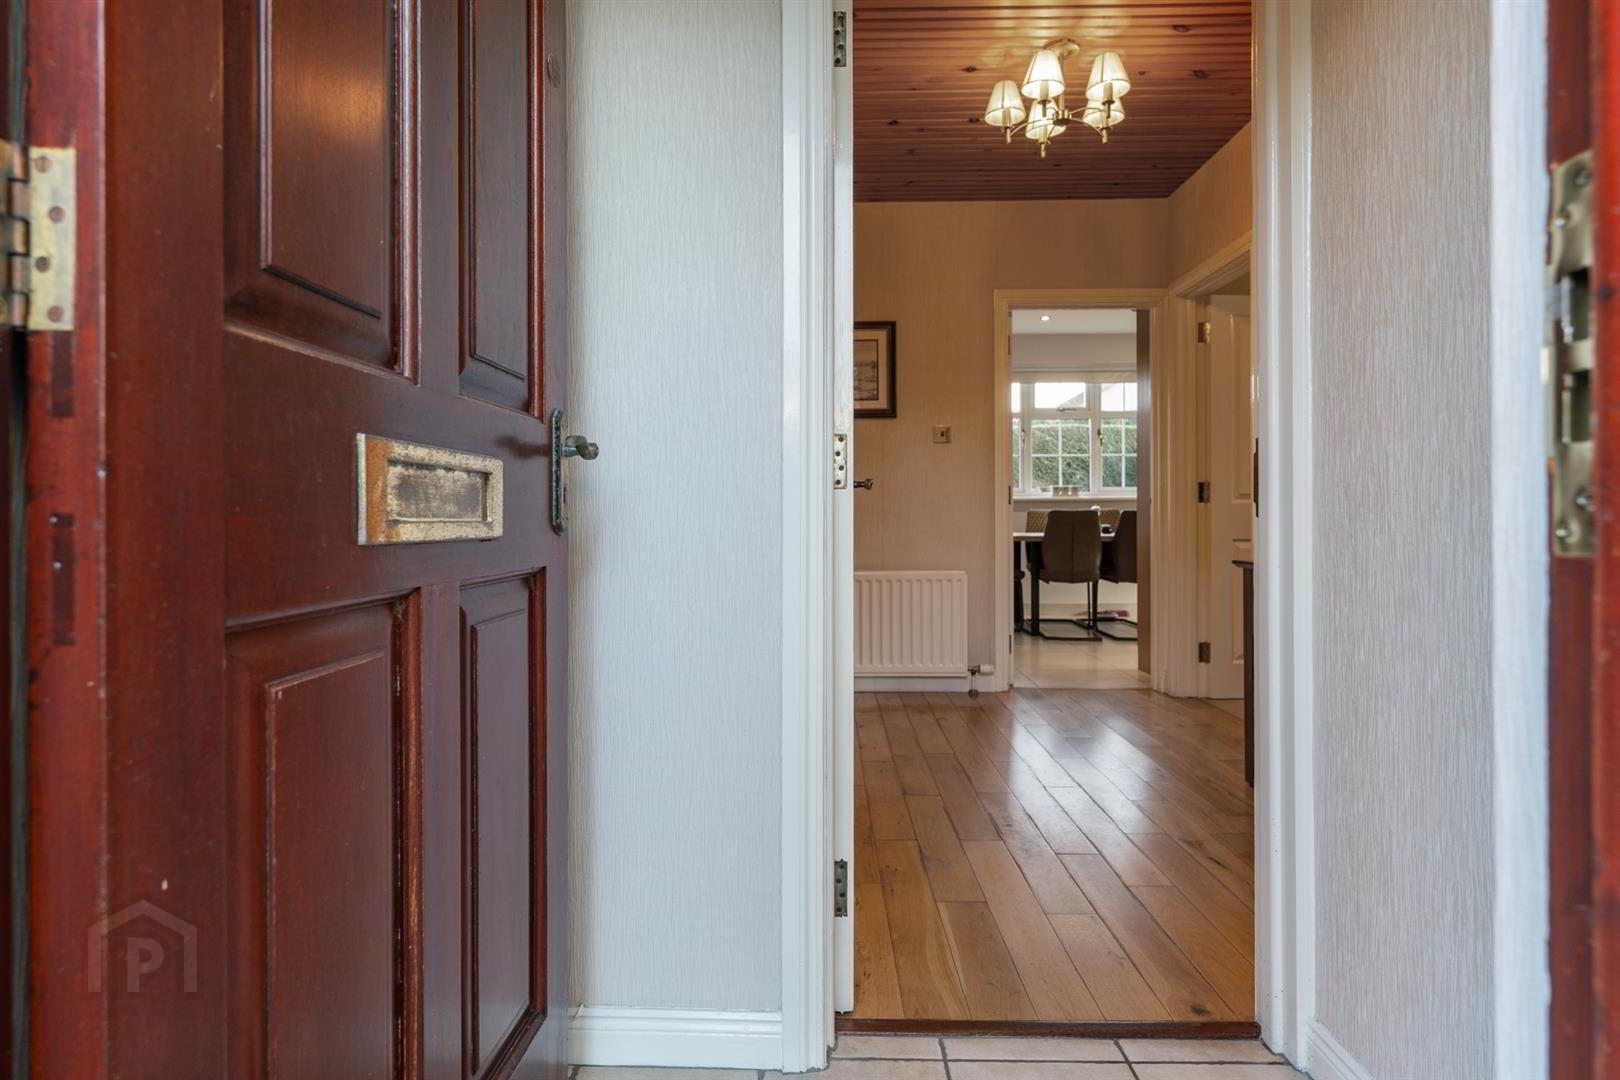
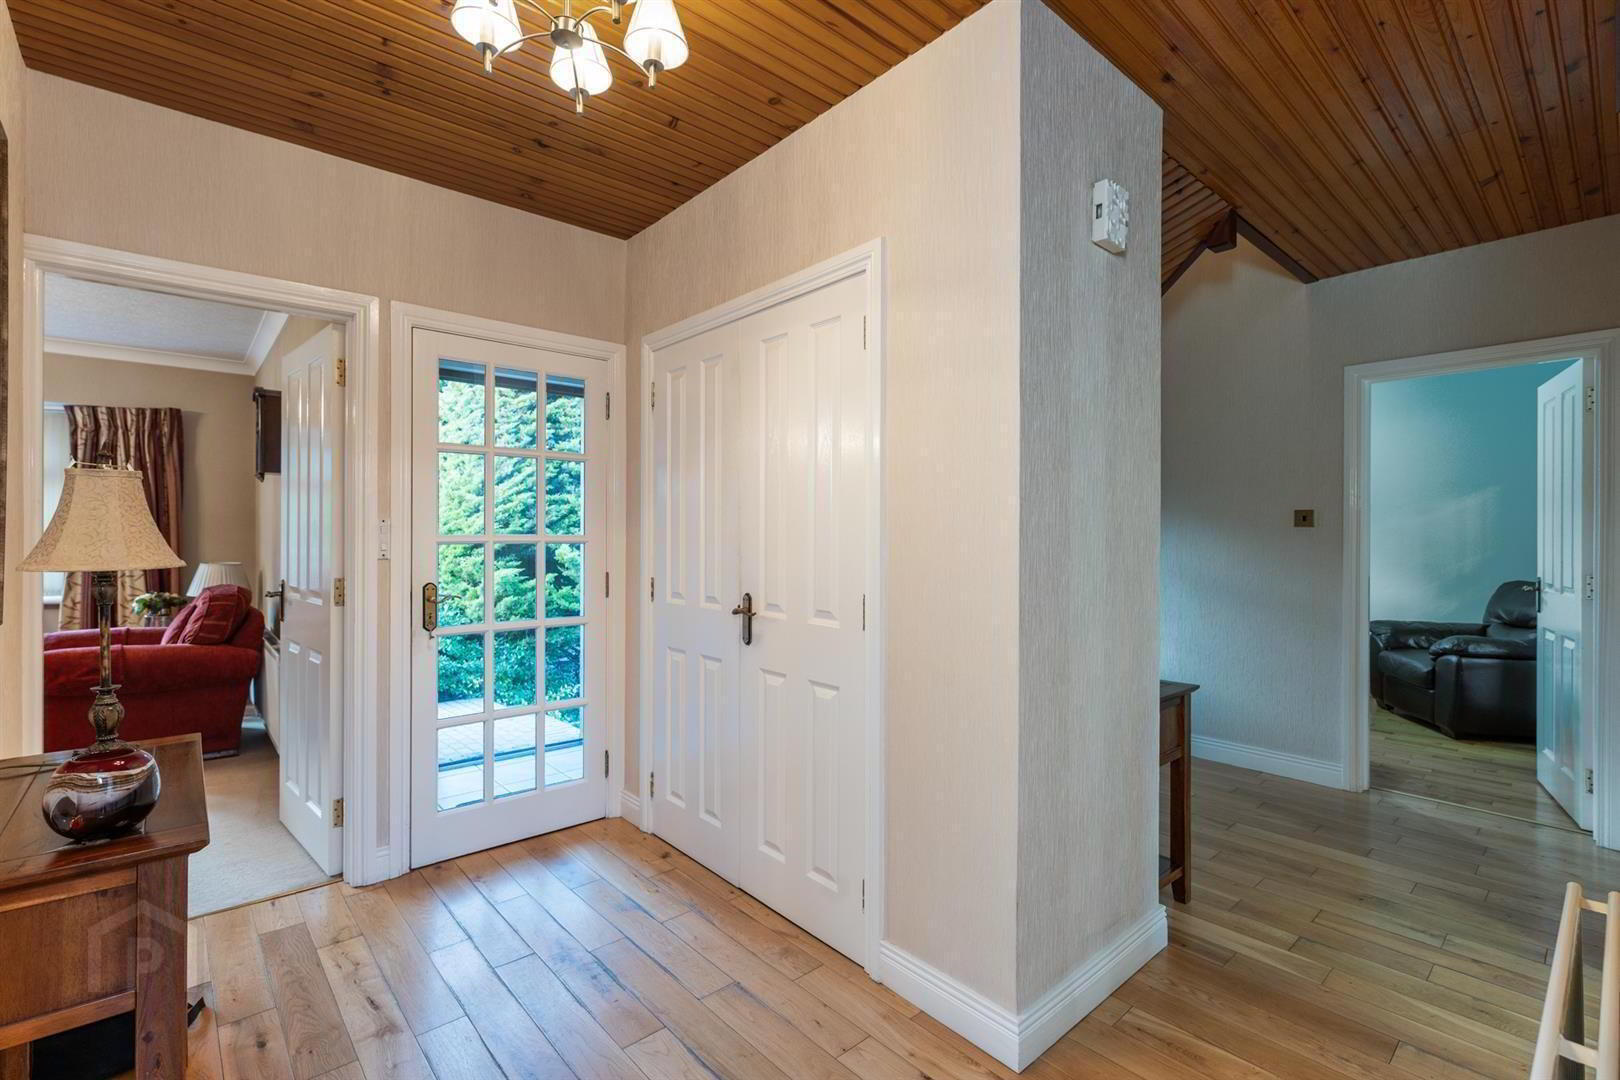
ENTRANCE HALL 15' 0" x 9' 9" (4.58m x 2.98m)
Solid wood flooring. Storage cupboard.
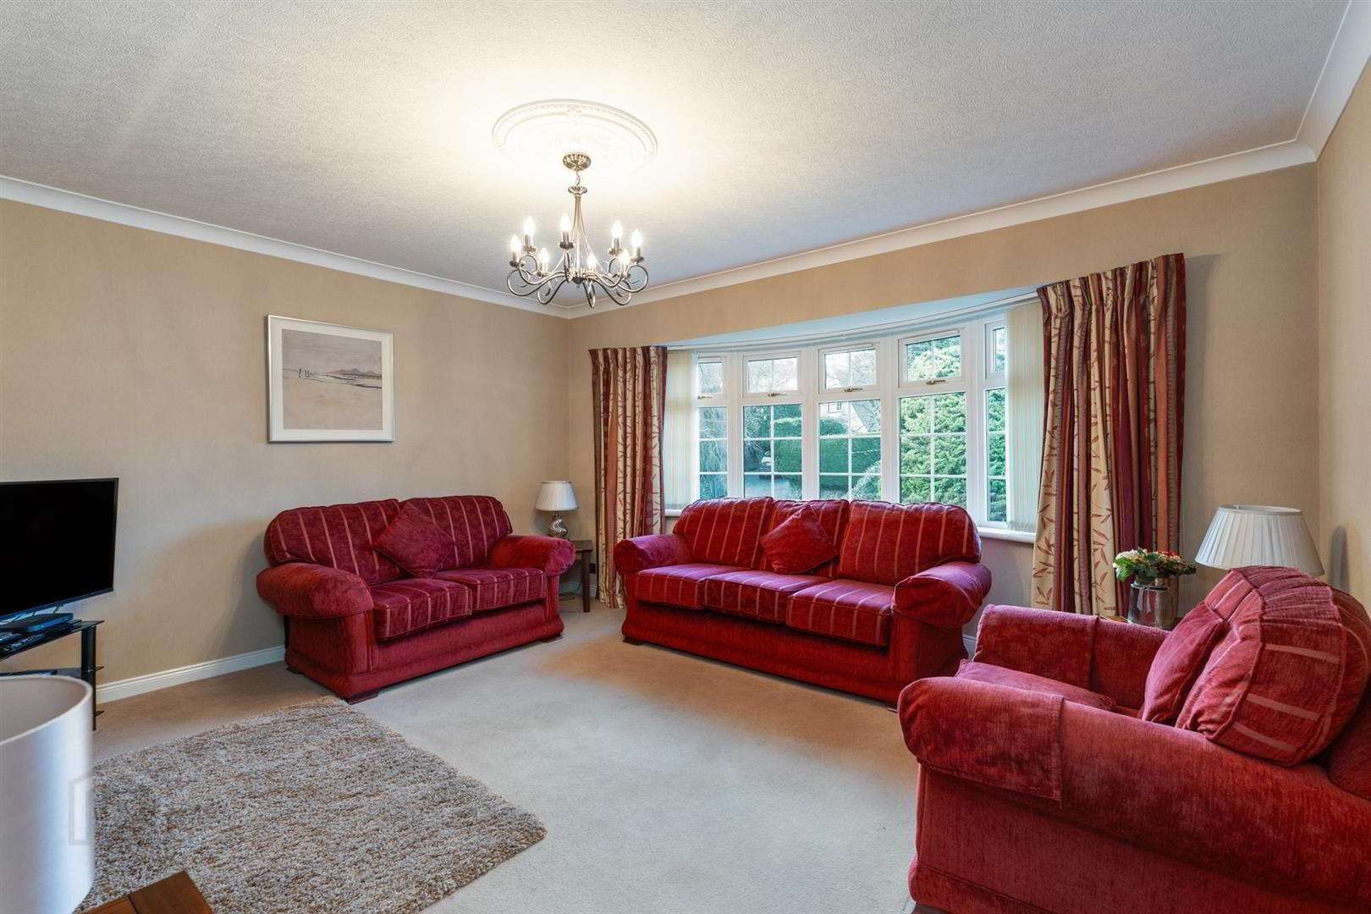
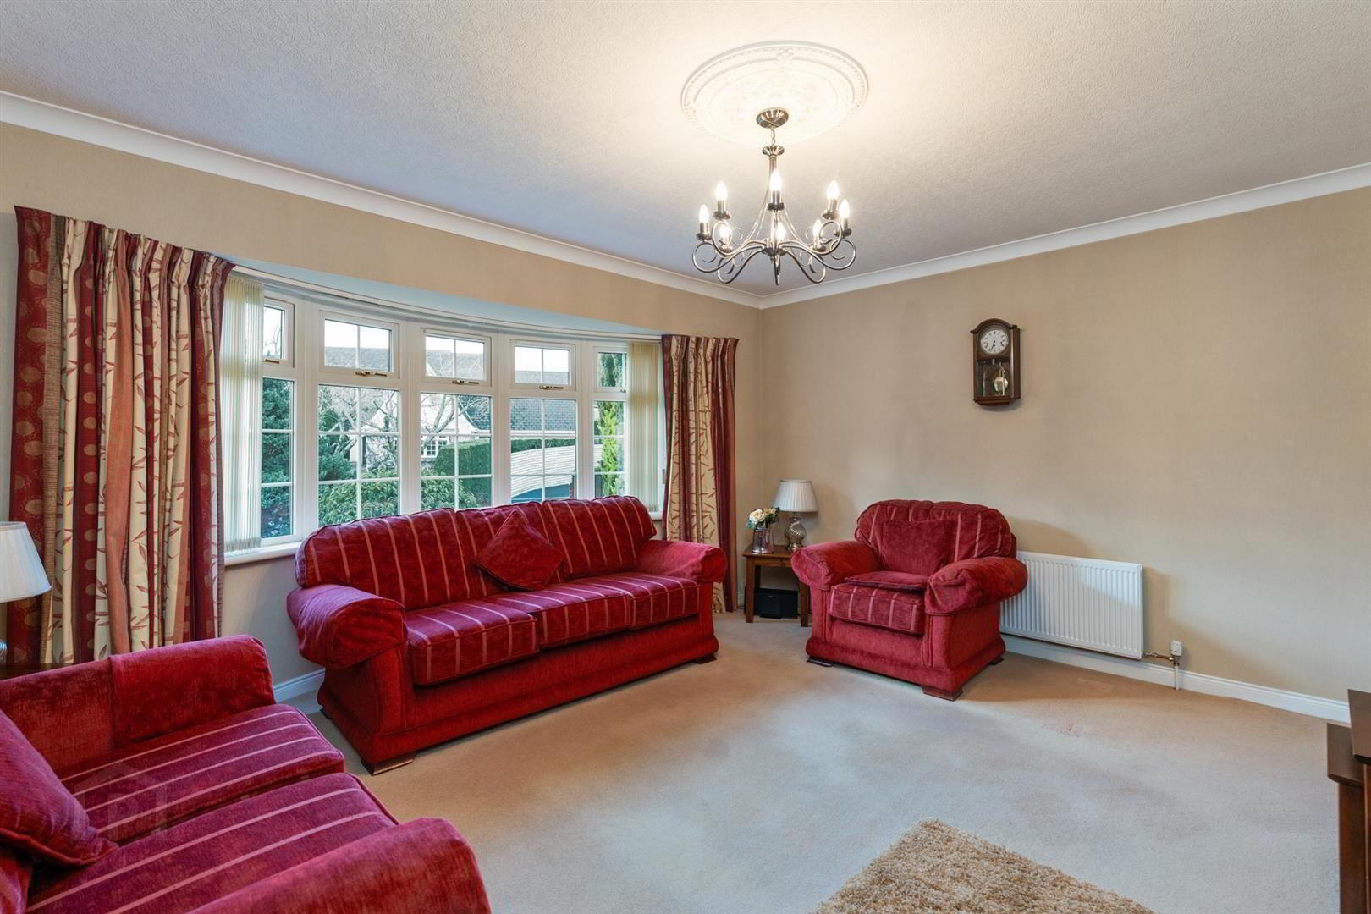
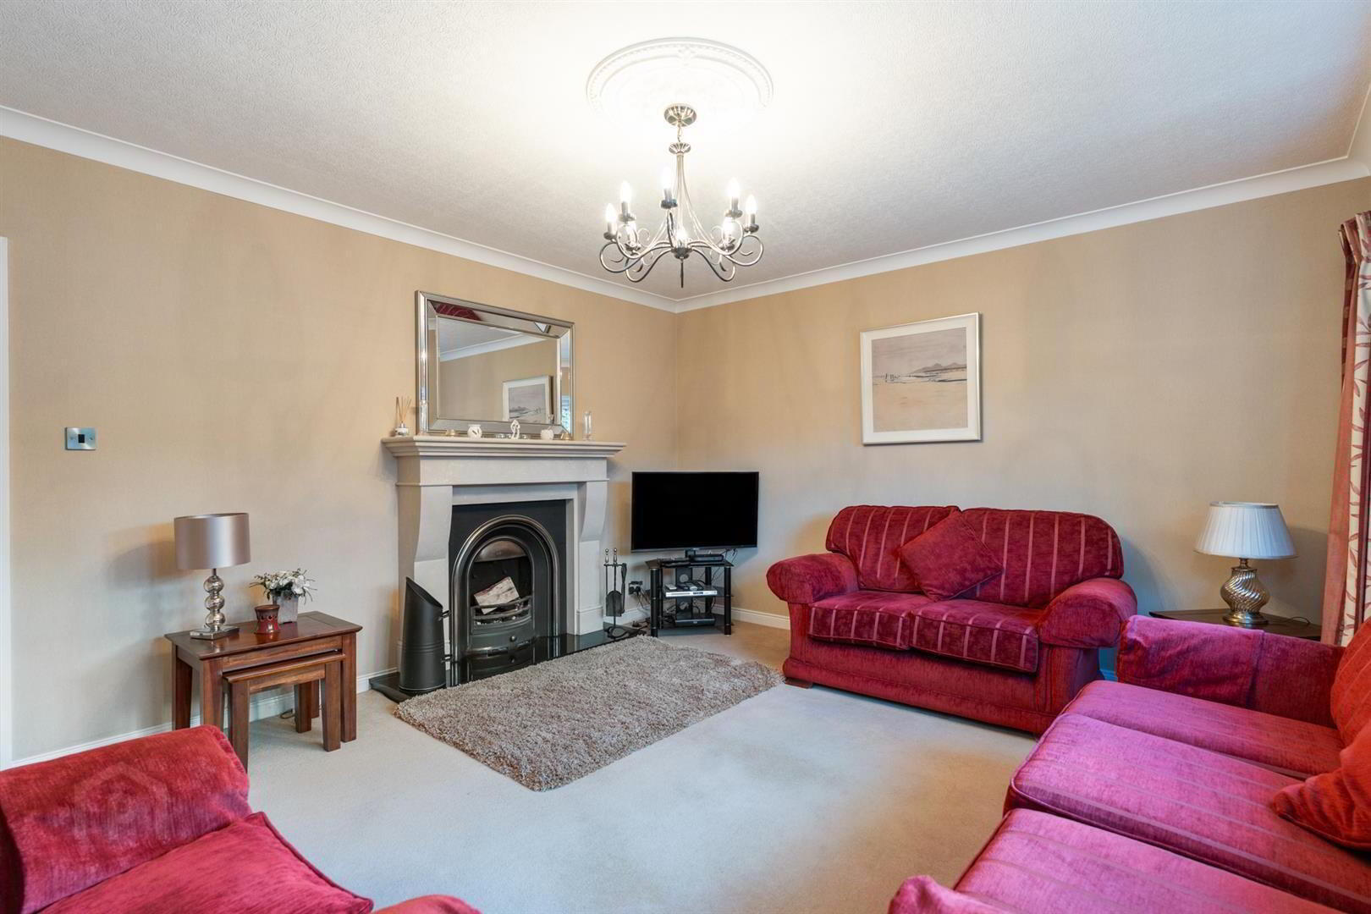
LIVING ROOM 15' 6" x 13' 4" (4.72m x 4.08m)
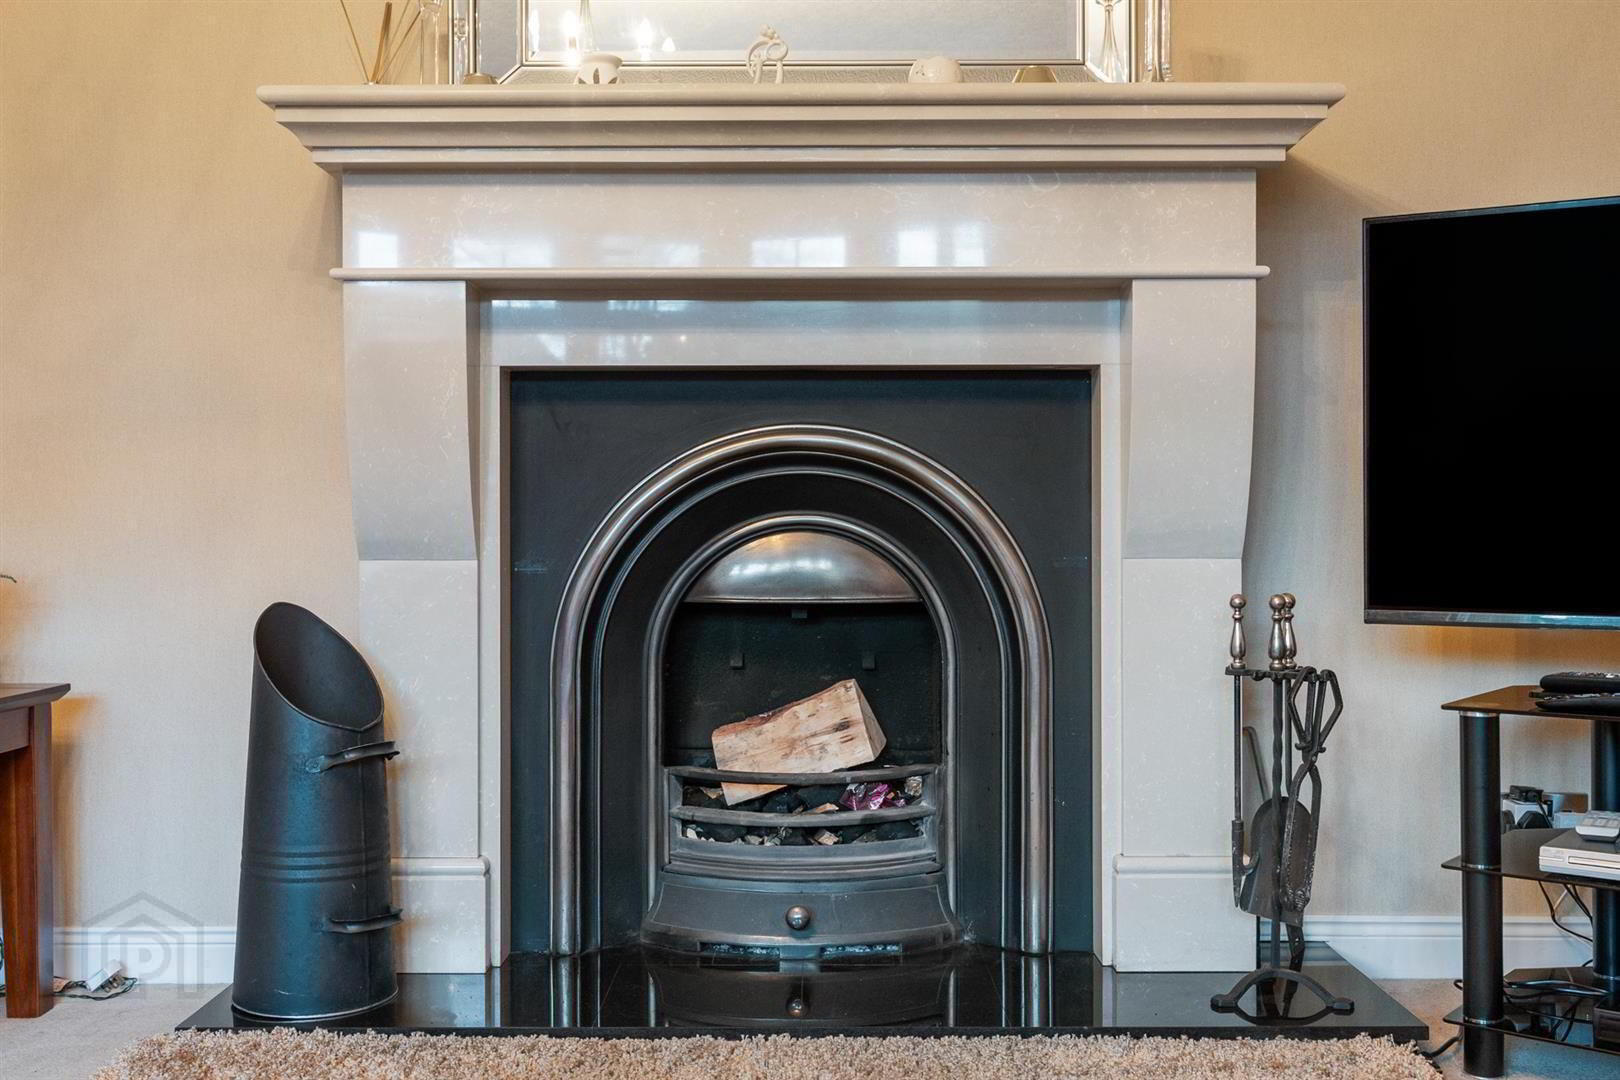
Spacious living room with feature bay window and fireplace. Carpet flooring.
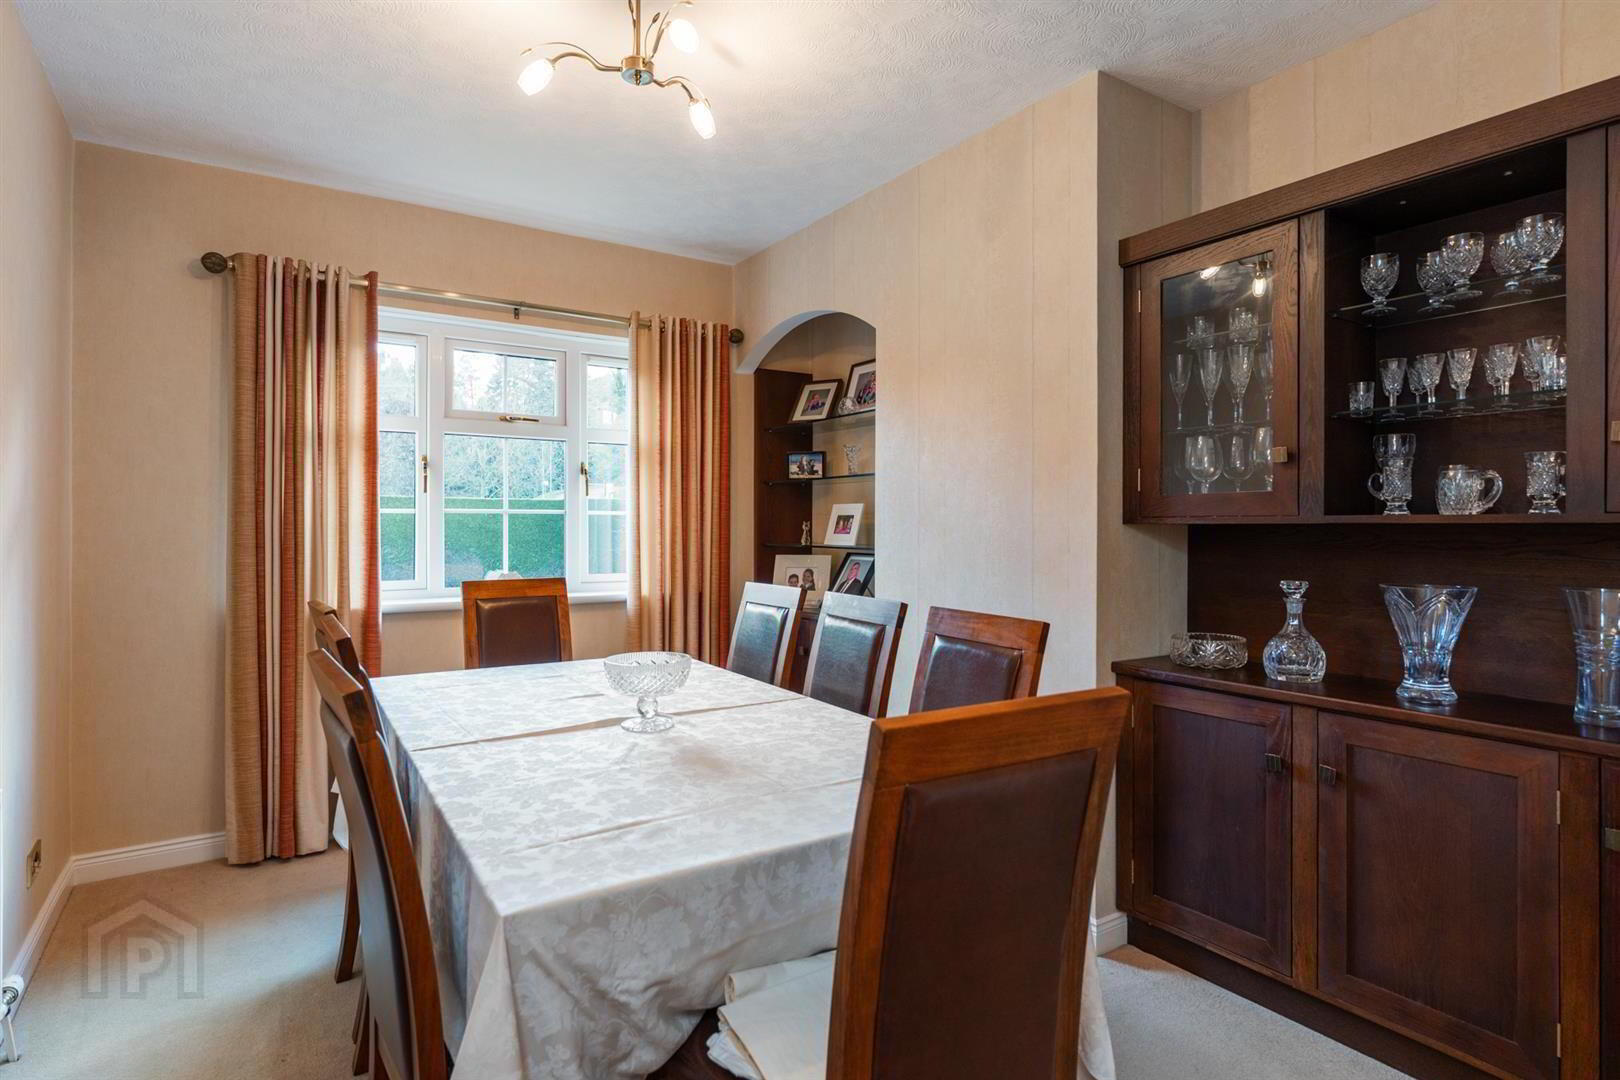
DINING ROOM 12' 4" x 9' 9" (3.79m x 2.94m) at widest points.
Carpet flooring.
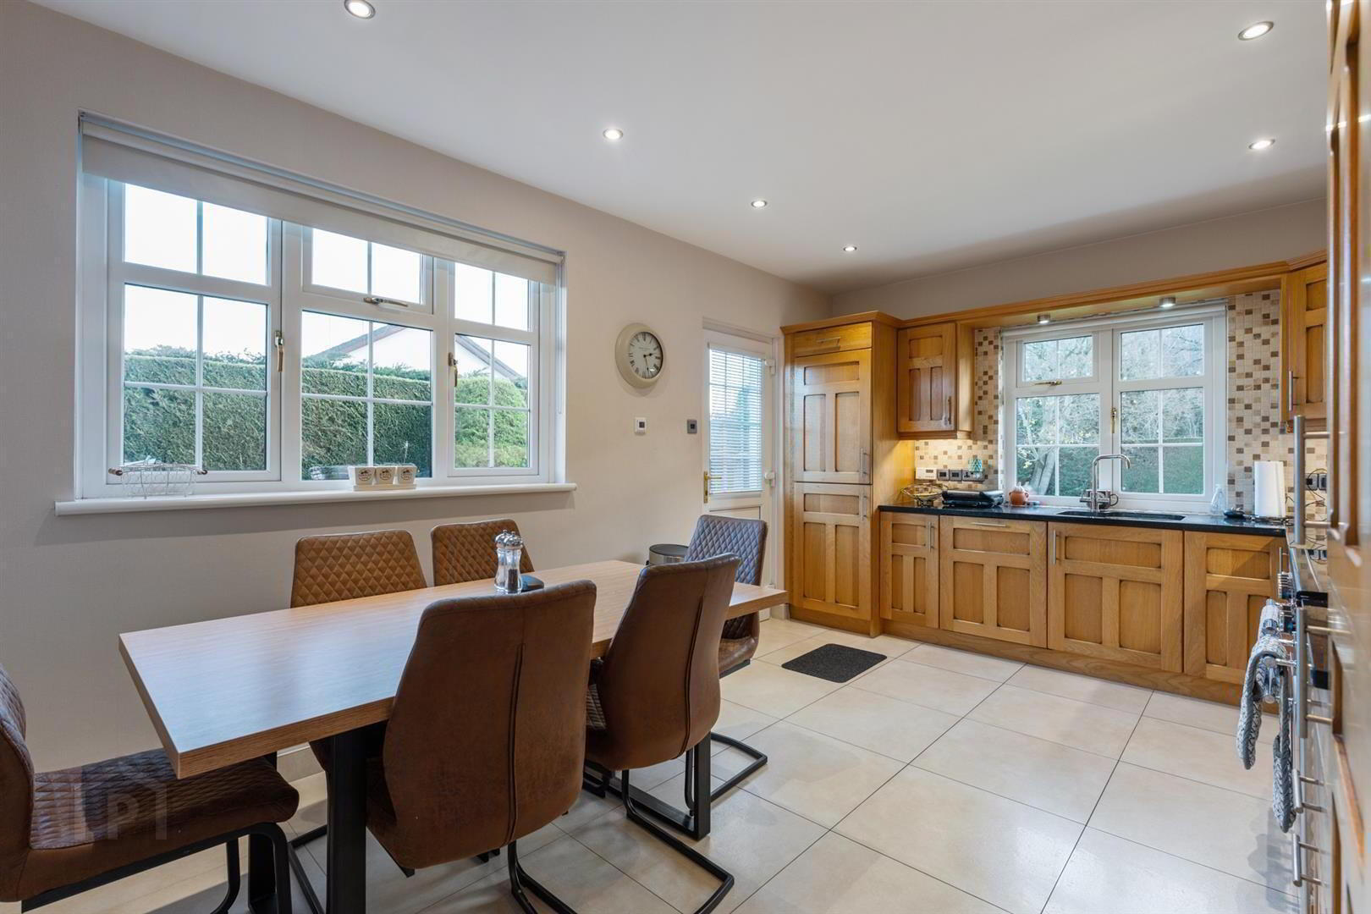
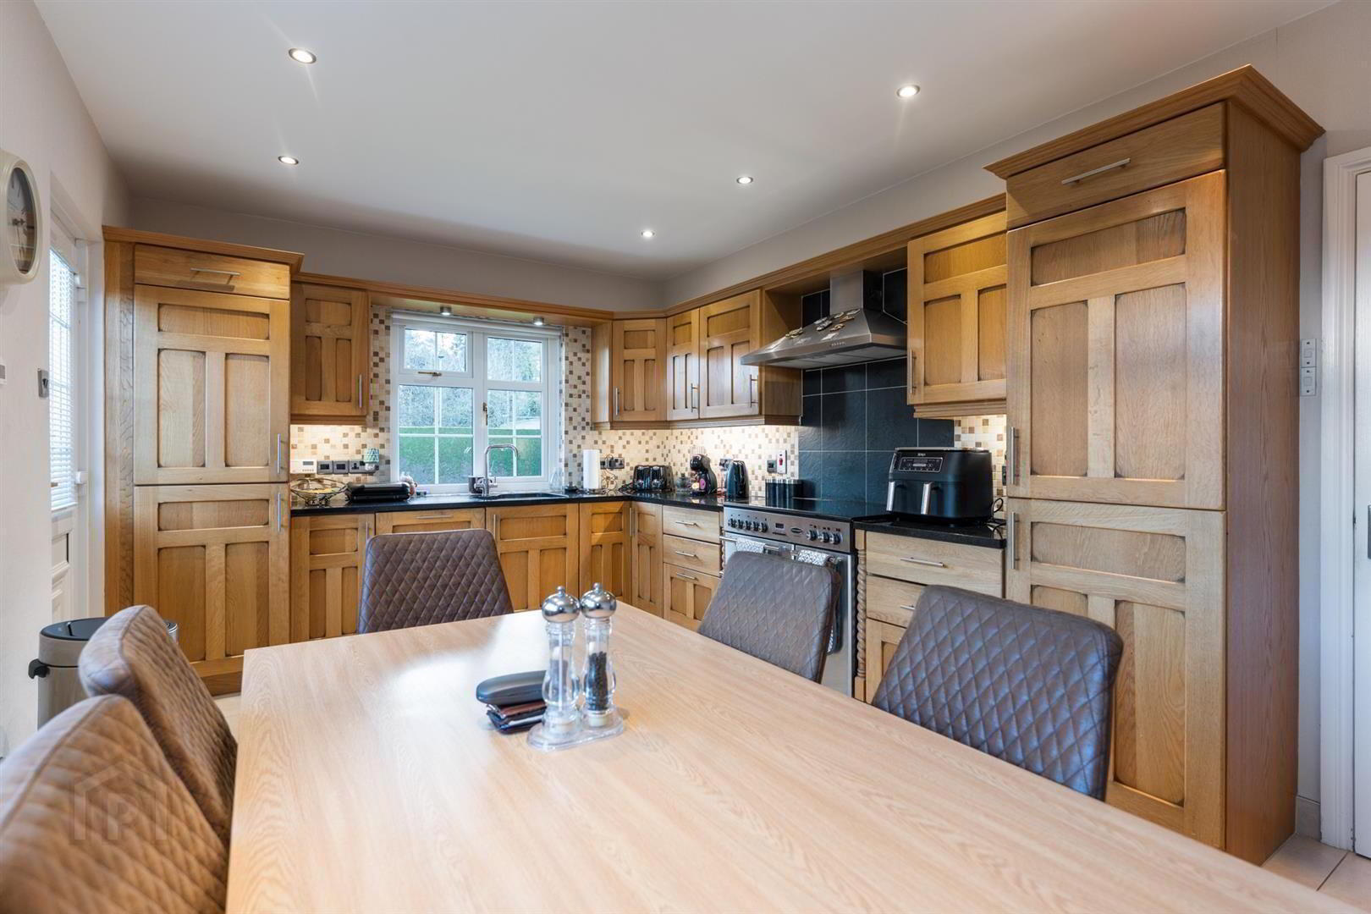
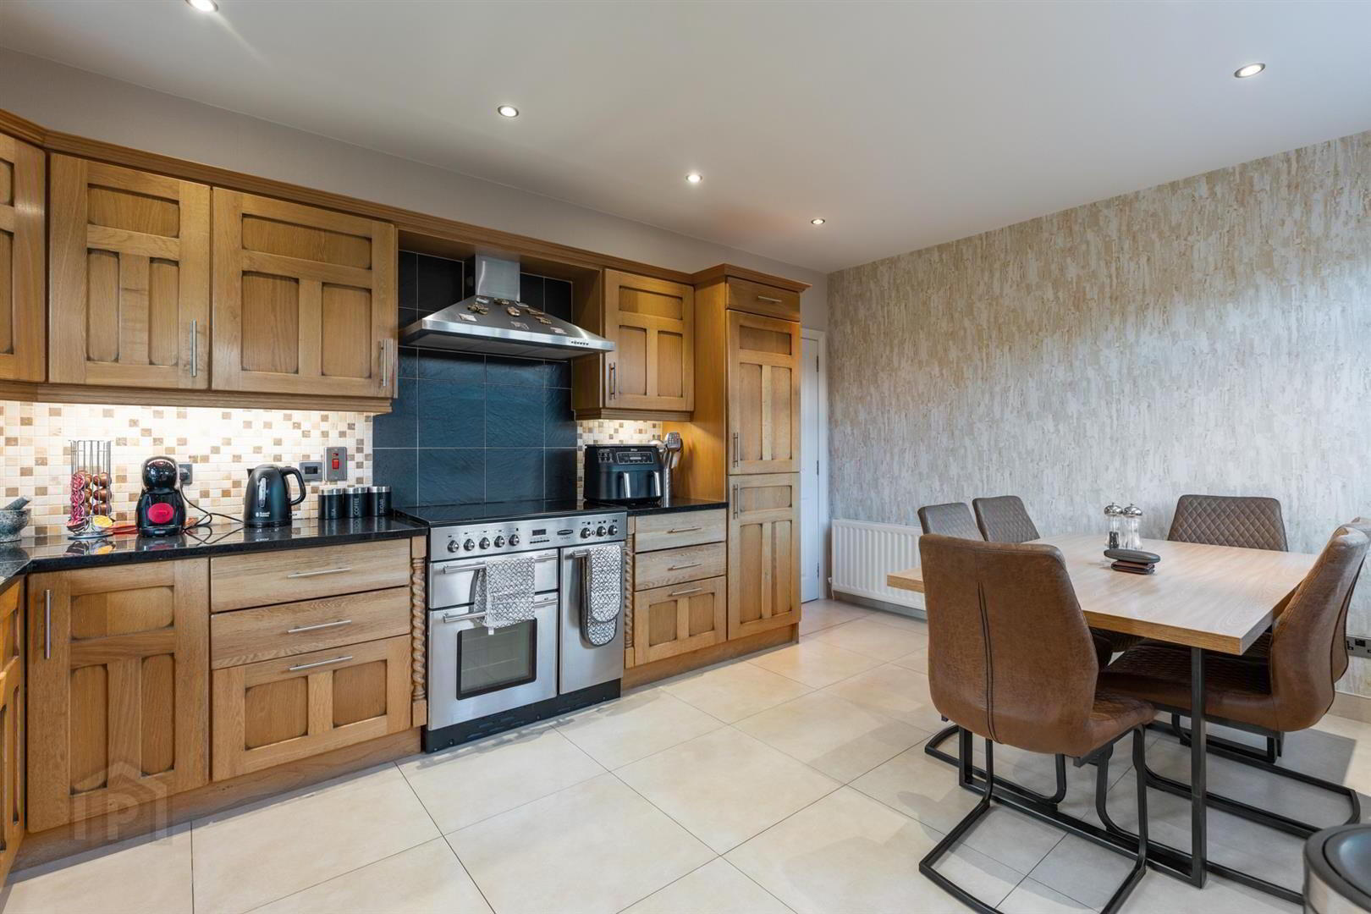
KITCHEN / DINING 15' 10" x 10' 8" (4.79m x 3.27m)
Fitted kitchen with range of high and low level units. Integrated dishwasher and fridge freezer. Granite work surfaces, part tile walls and marble effect tile flooring. Door to rear.
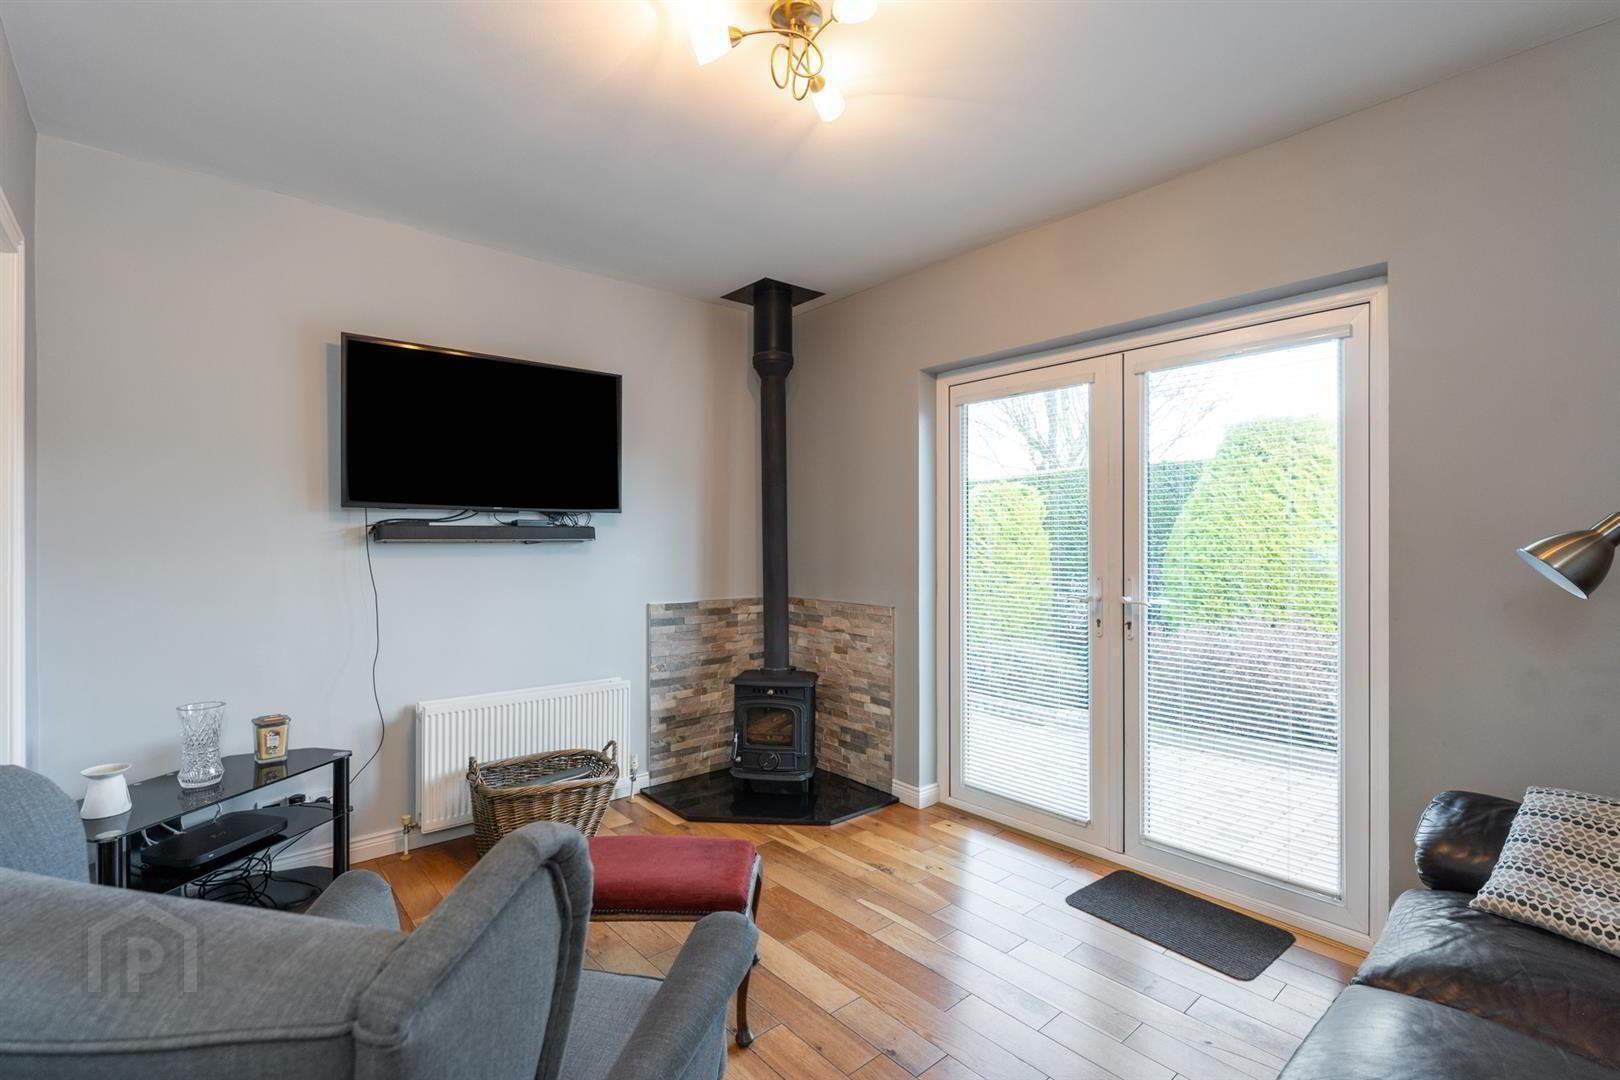
SITTING ROOM 12' 8" x 9' 7" (3.86m x 2.90m)
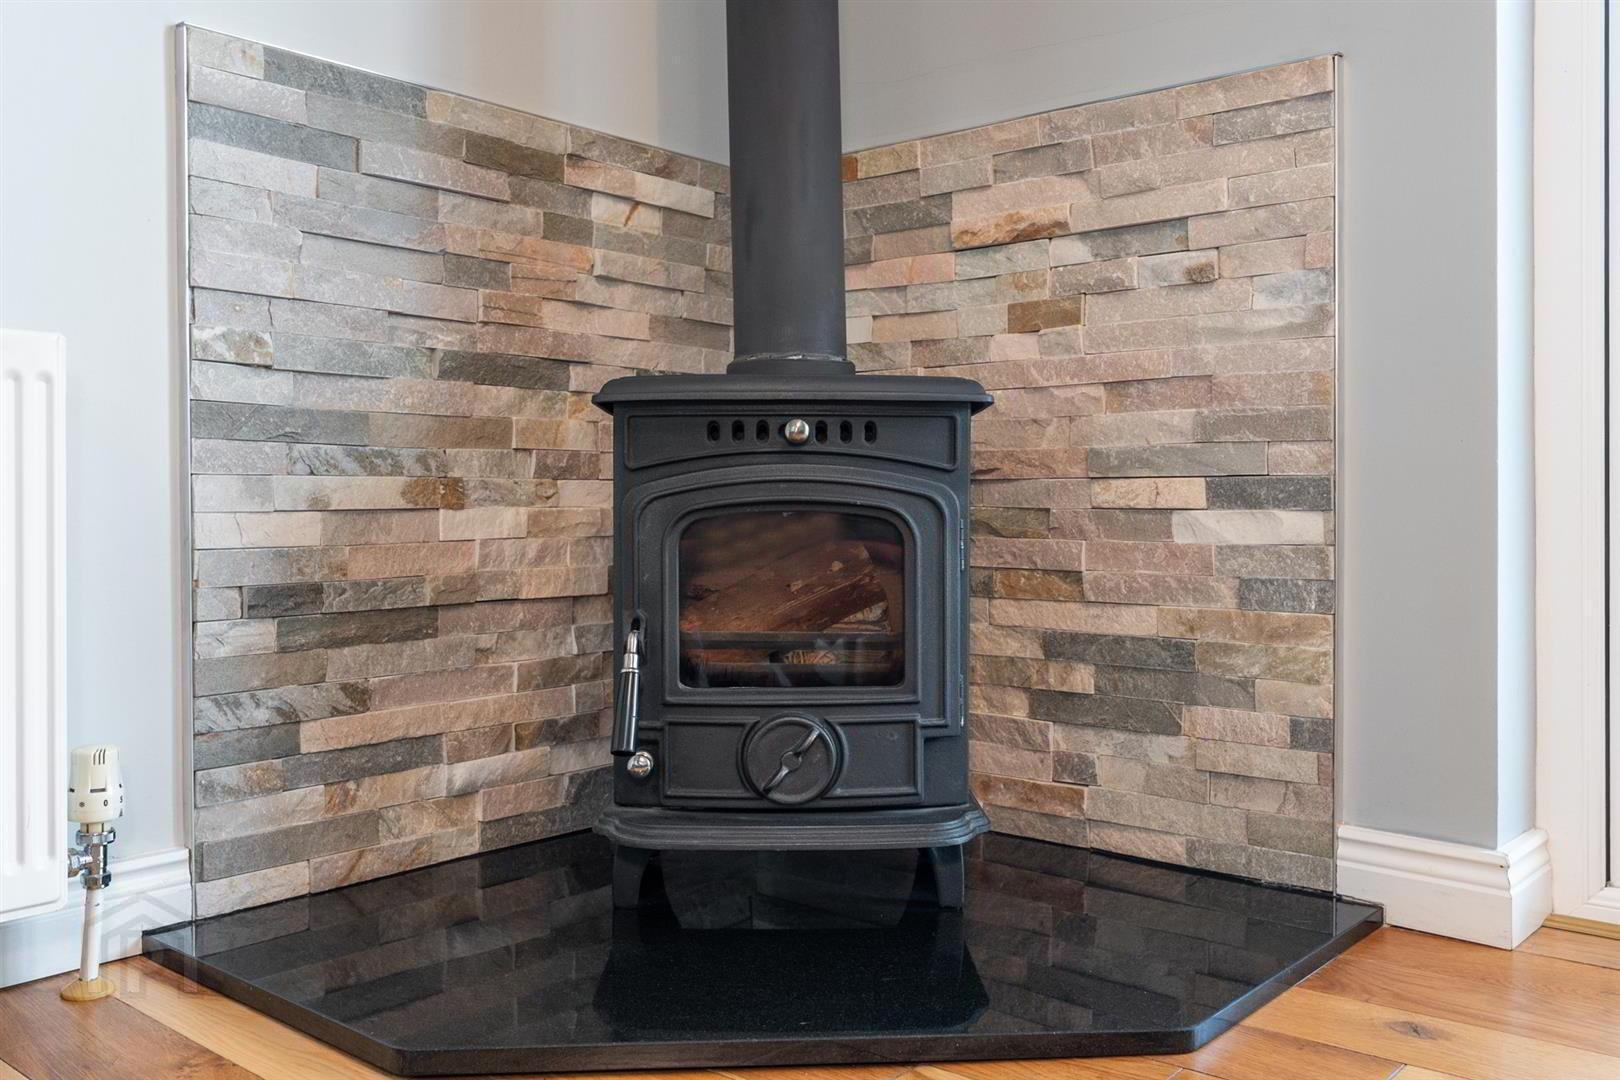
Solid wood flooring and wood burning stove. Double doors leading to rear.
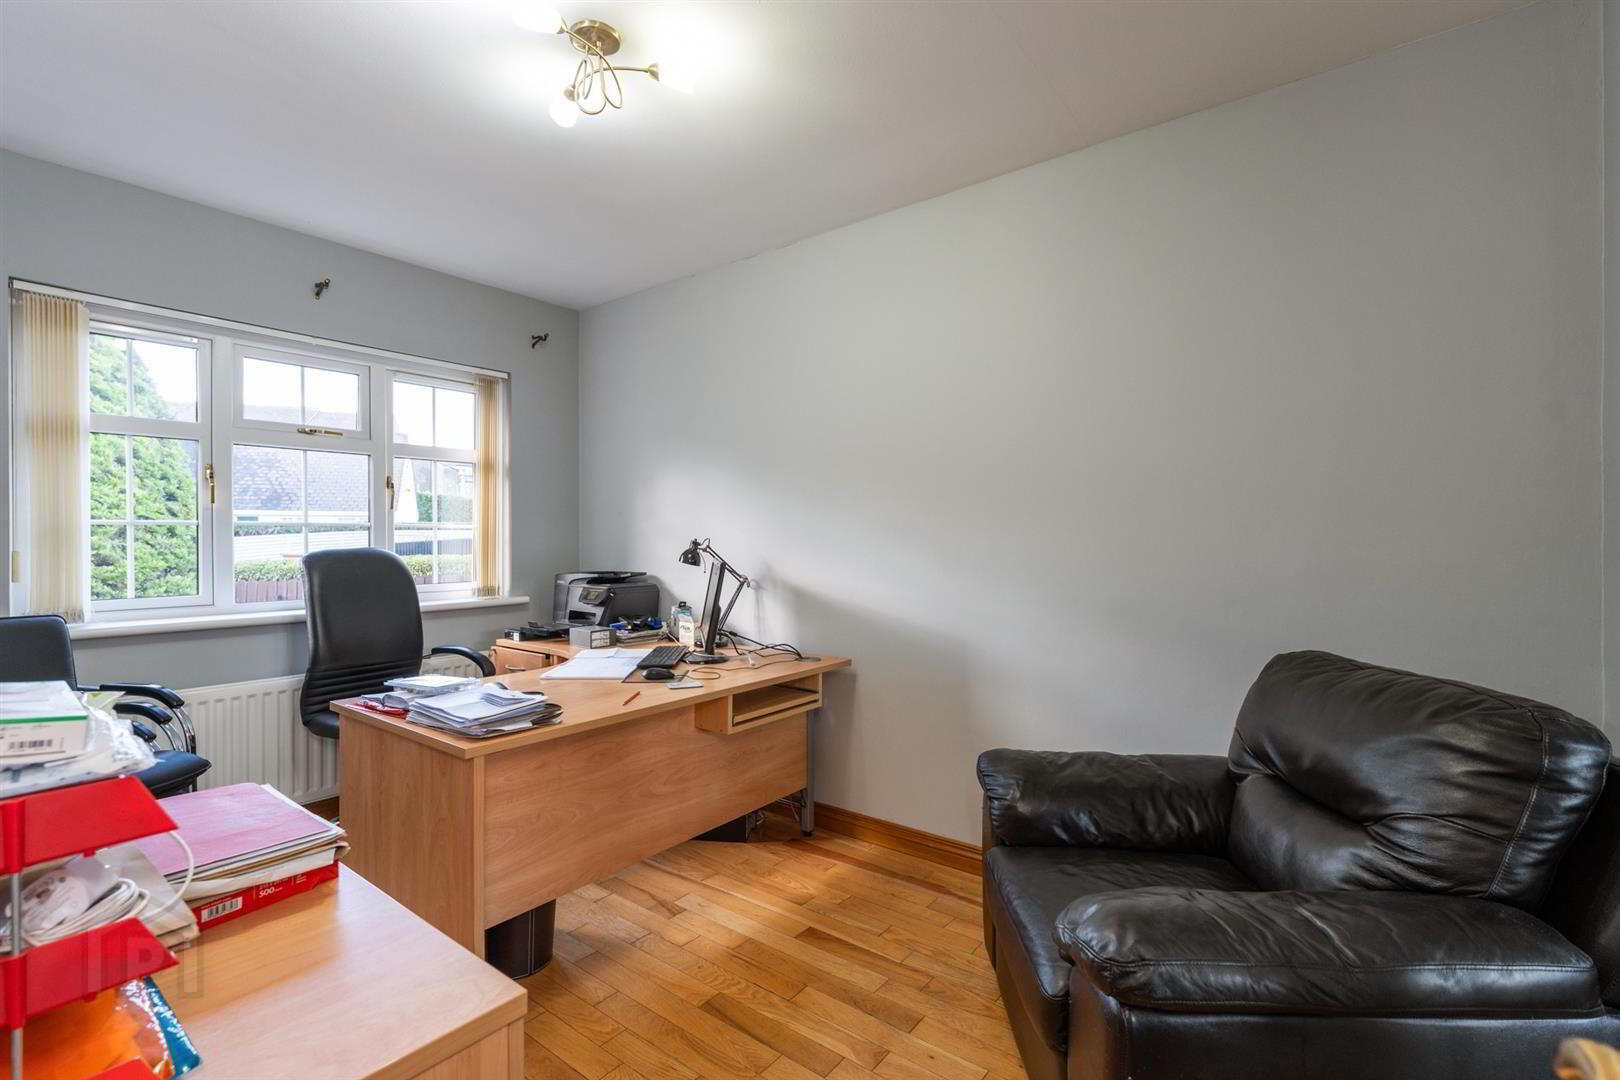
BEDROOM (4) / OFFICE 13' 2" x 8' 9" (4.00m x 2.68m)
Solid wood flooring. Rear aspect.
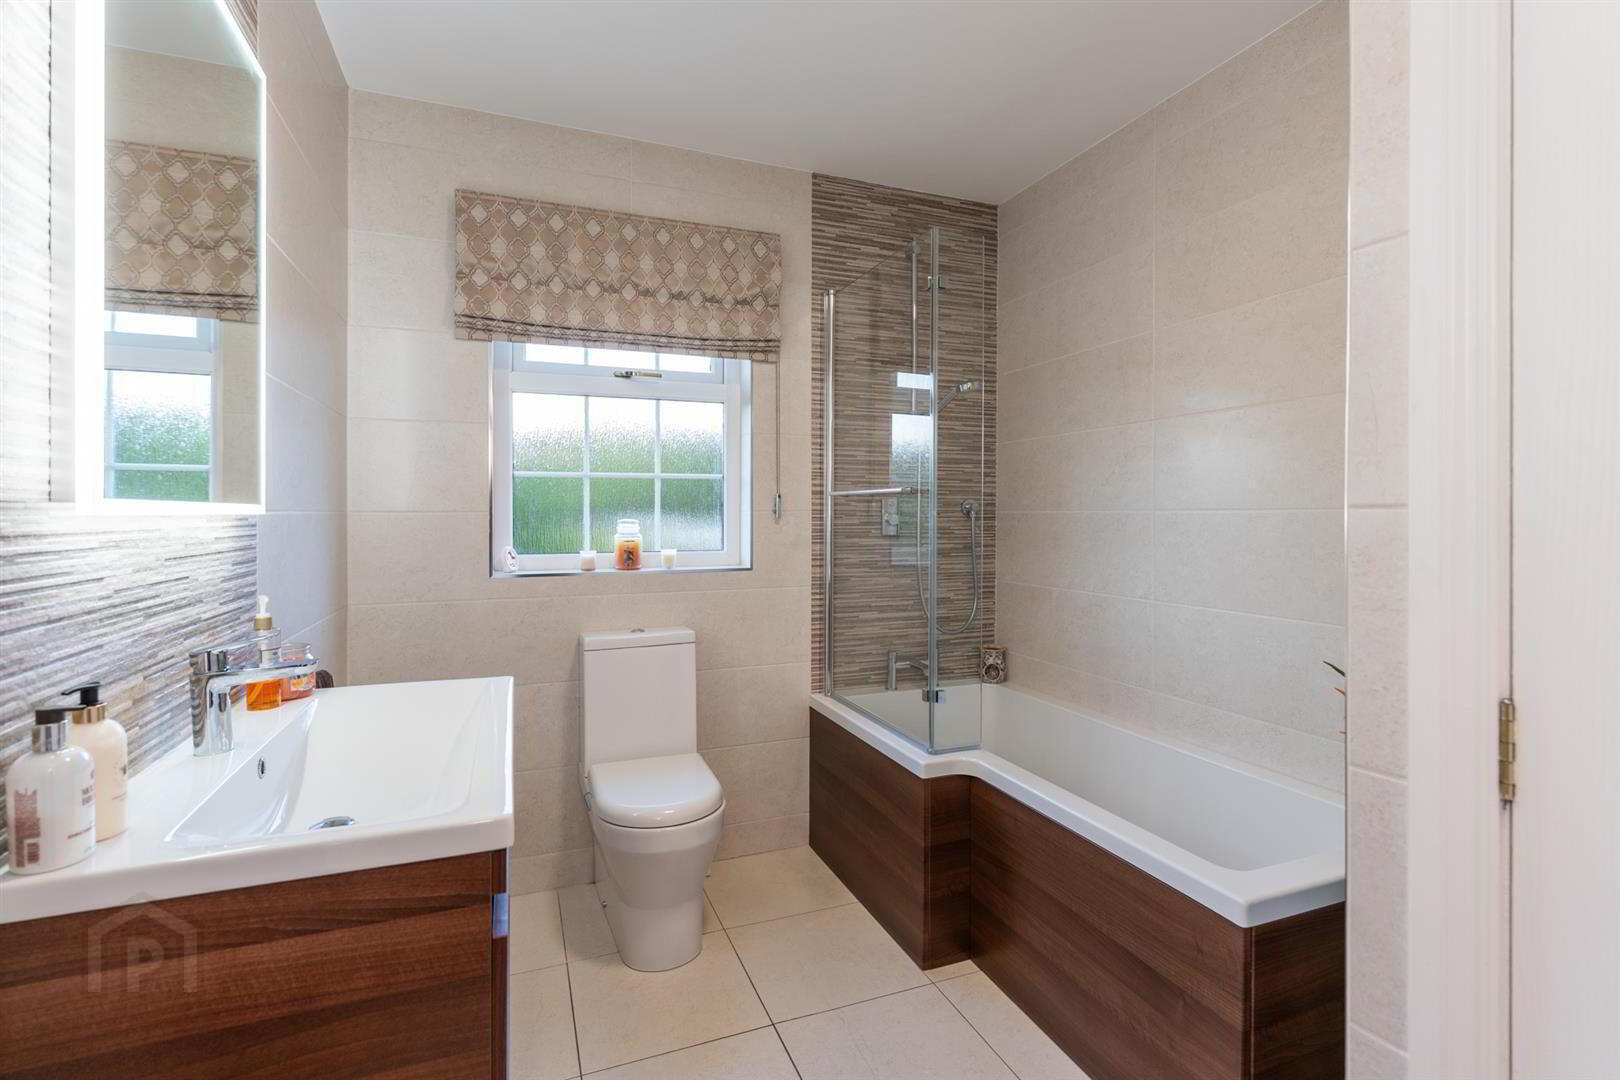
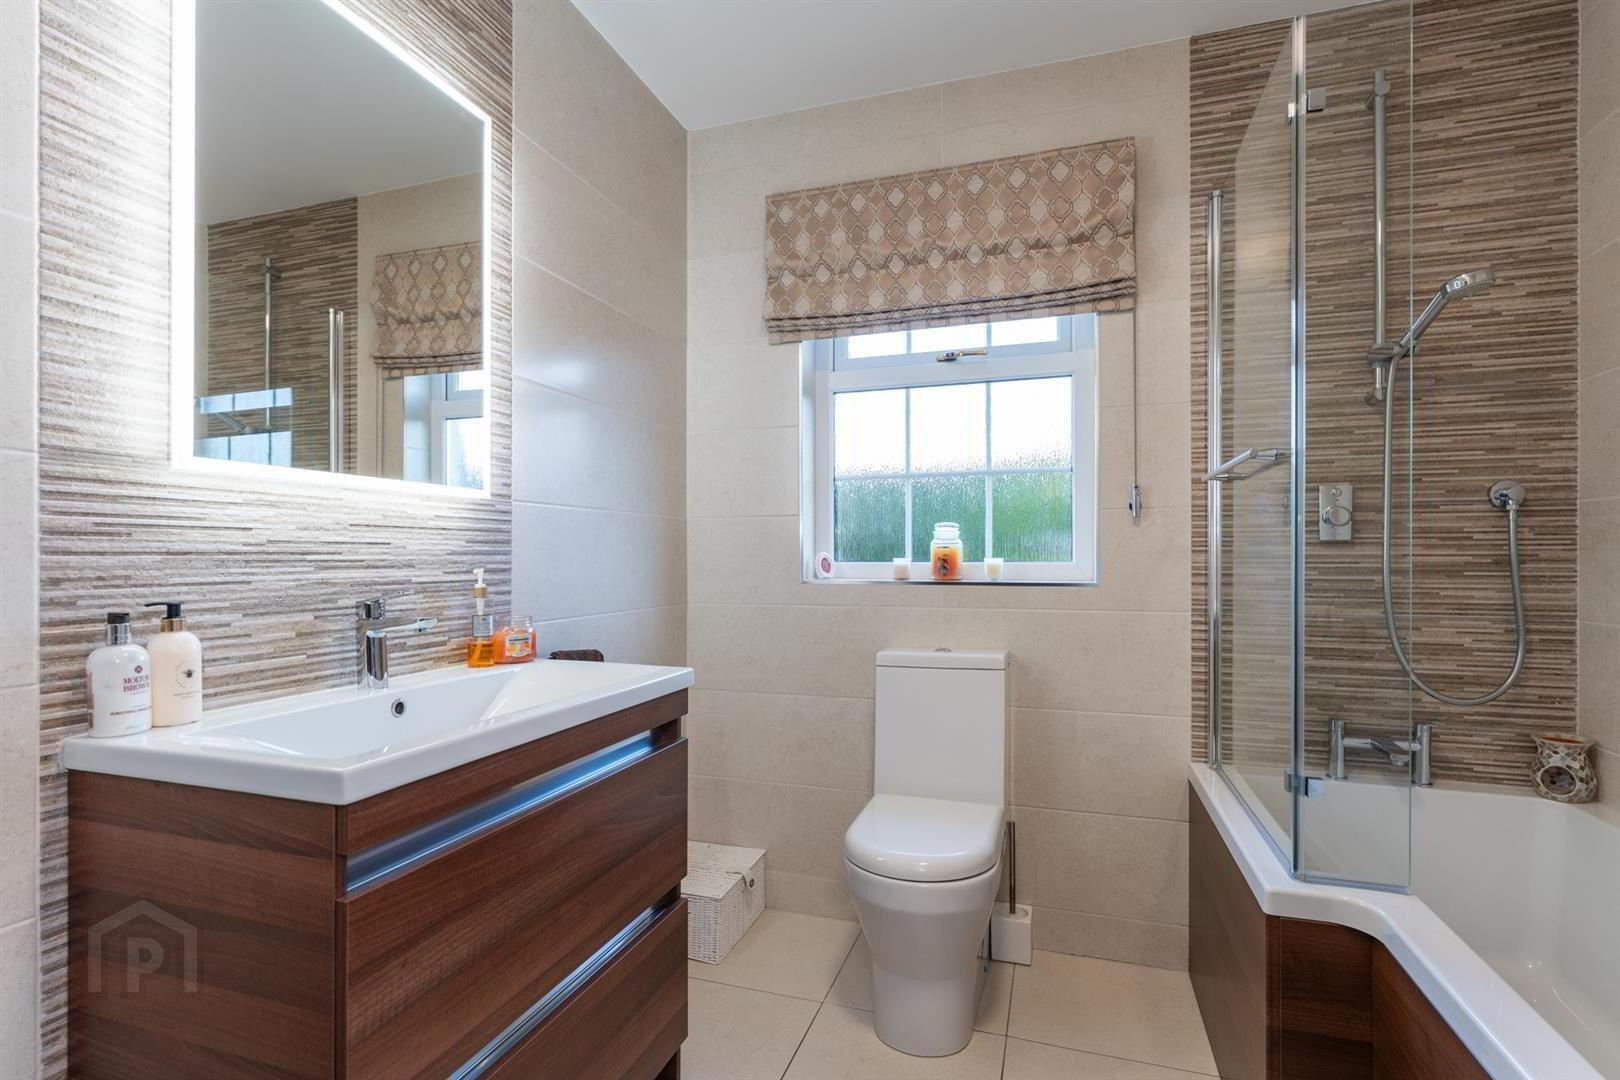
BATHROOM
White suite with shower over bath. Fully tiled walls and flooring.
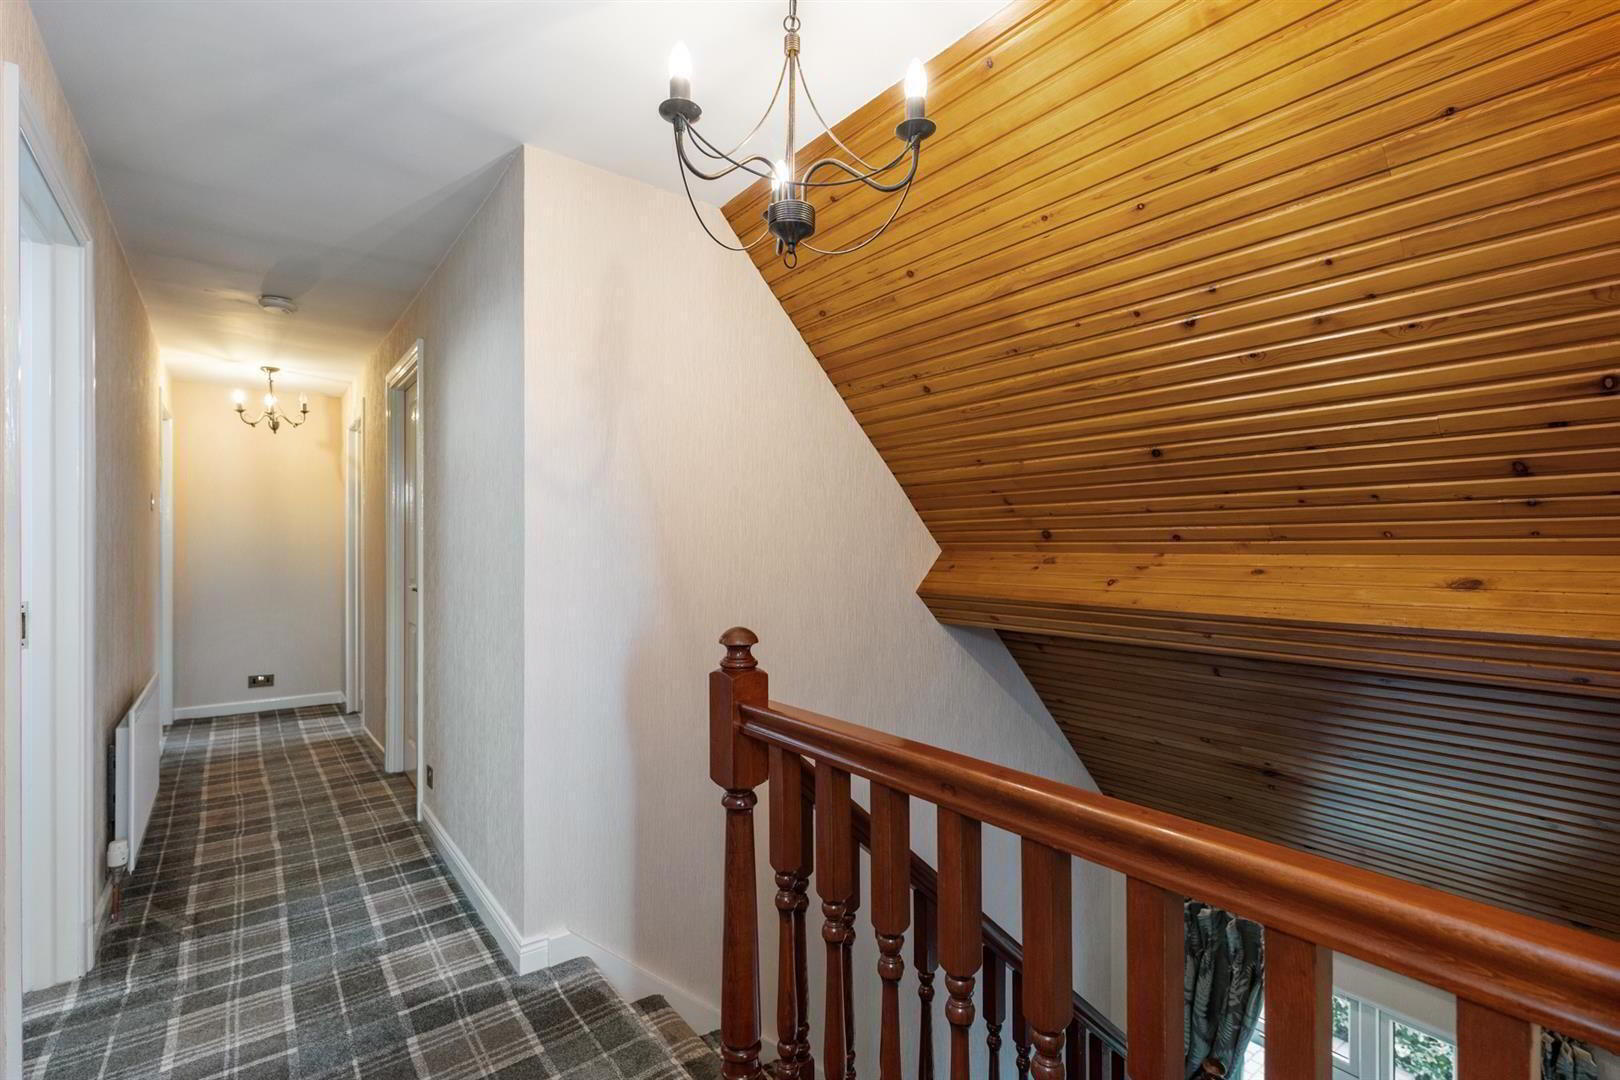
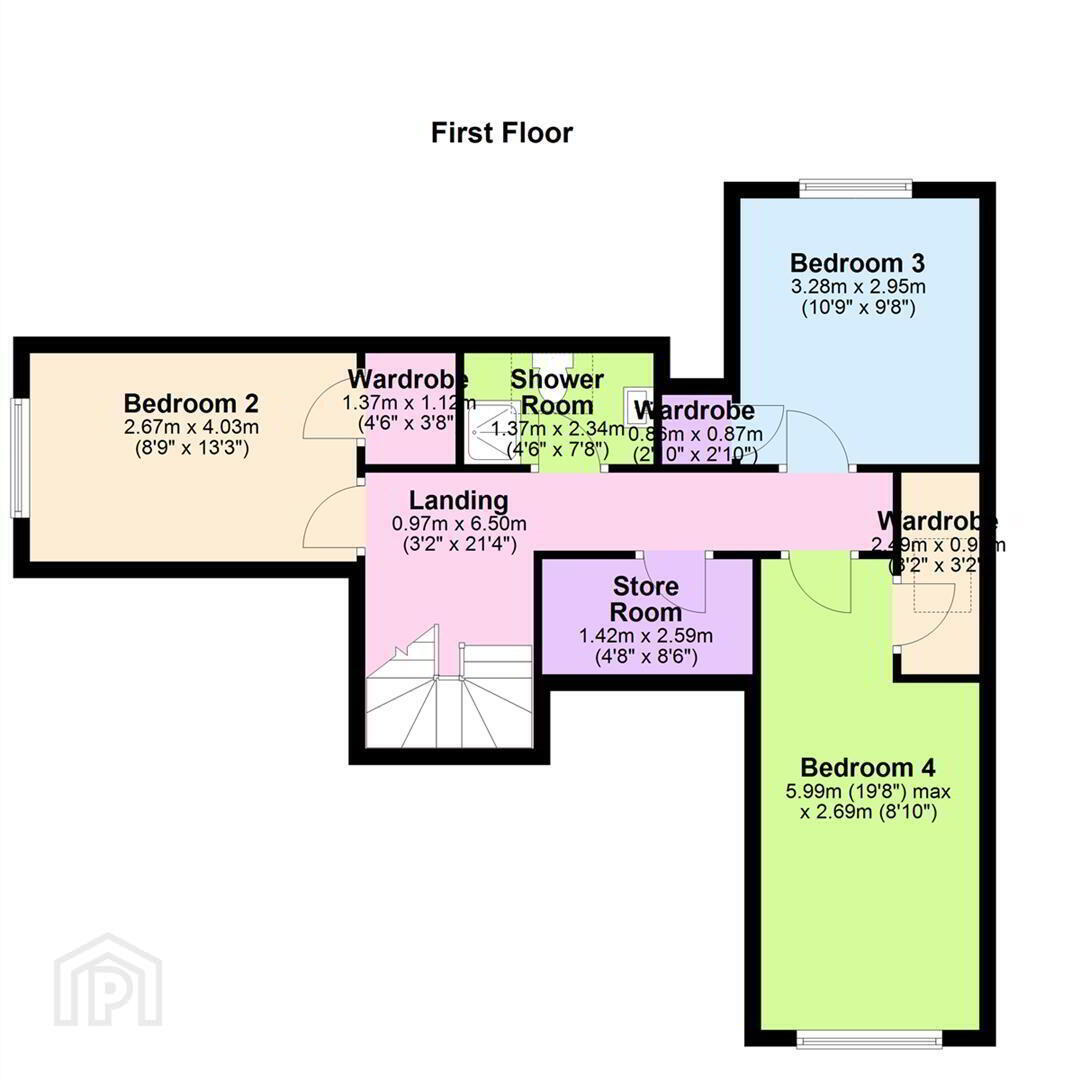
First Floor
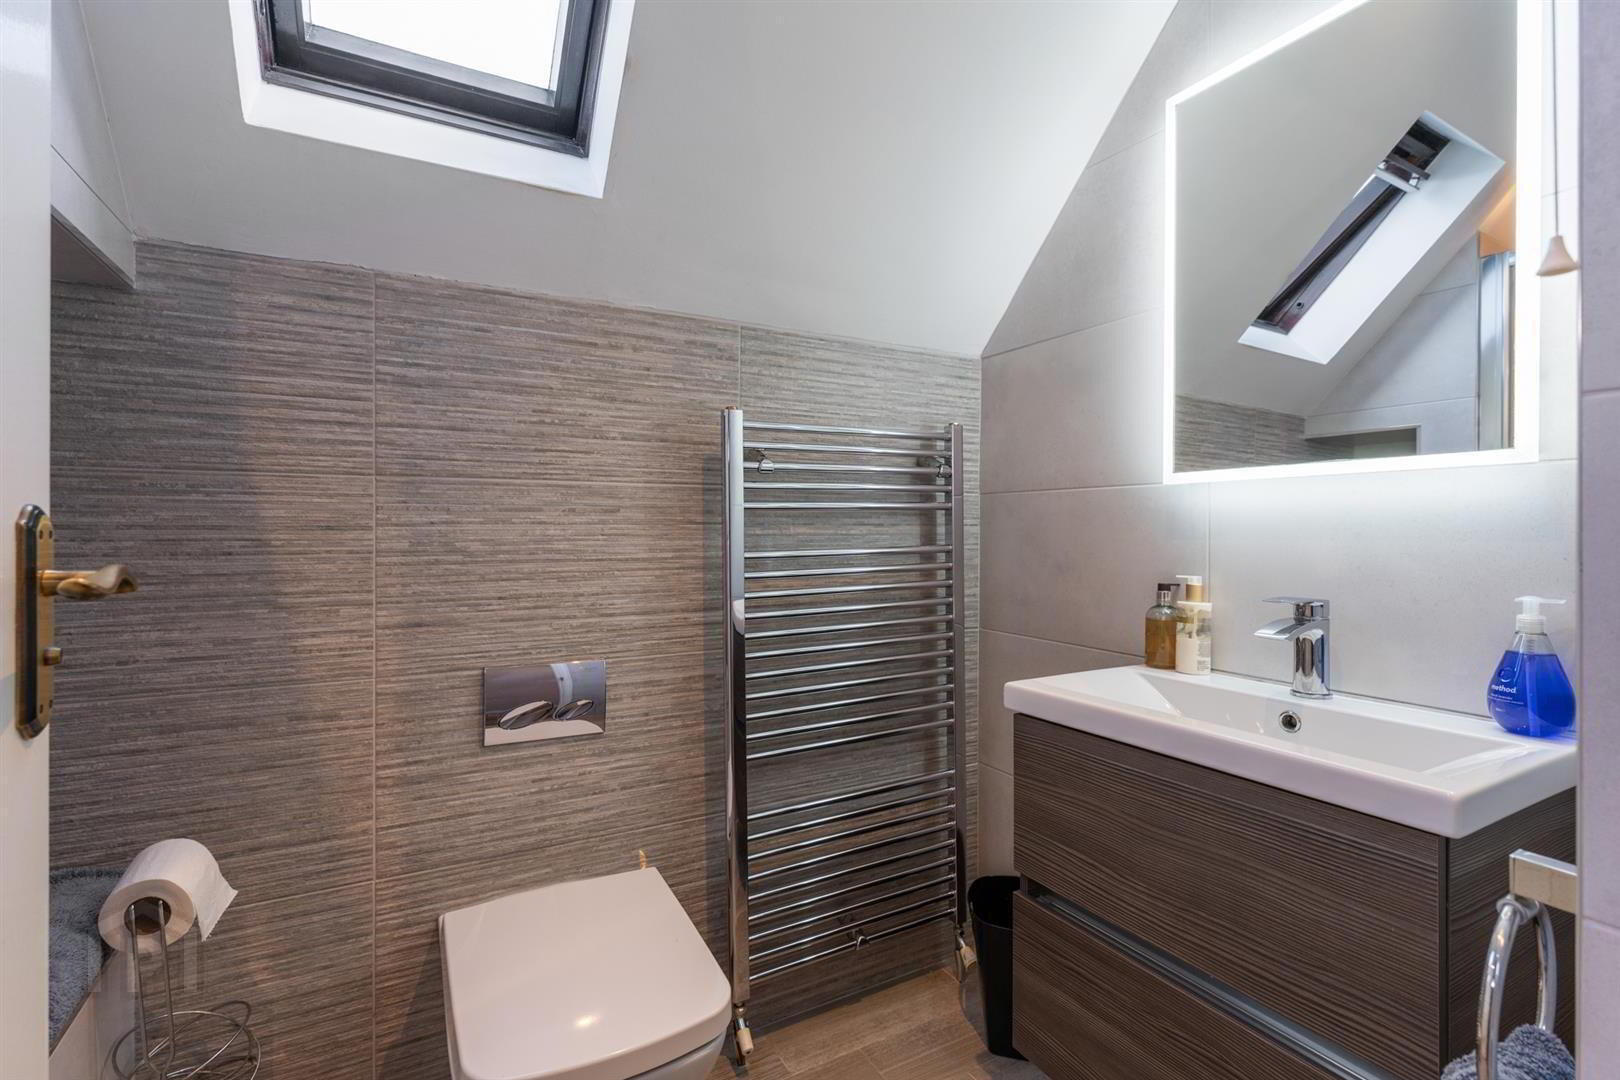
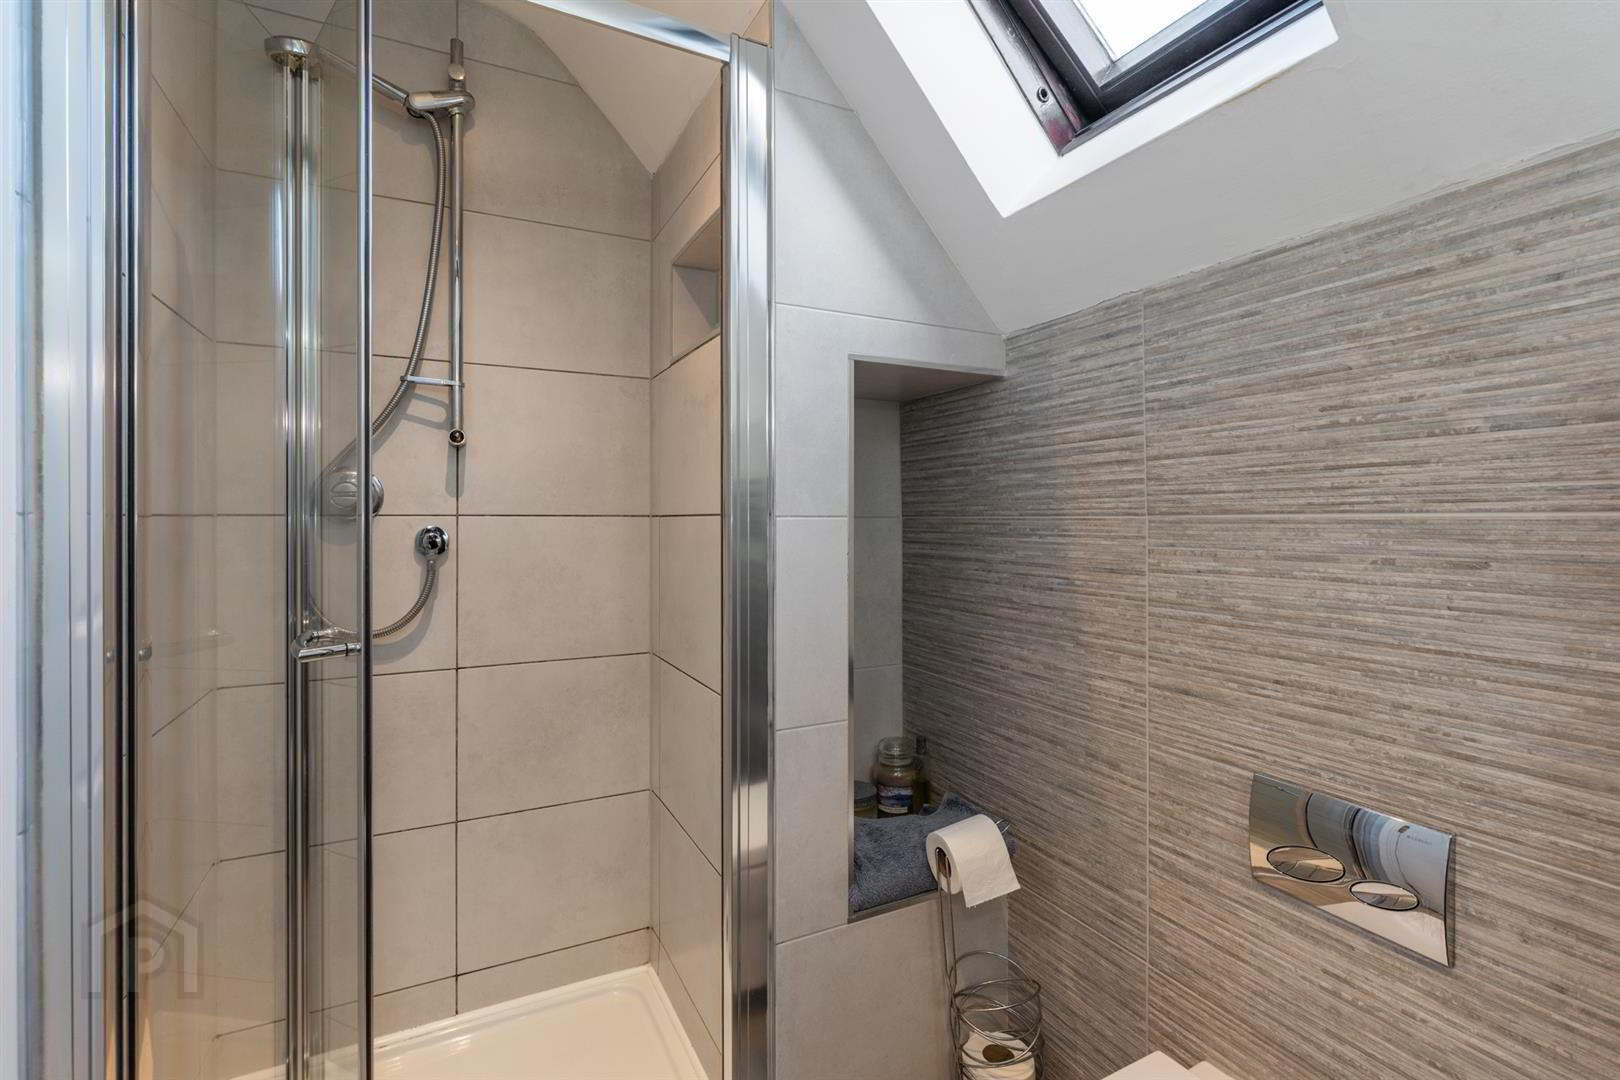
SHOWER ROOM 7' 8" x 4' 6" (2.34m x 1.37m)
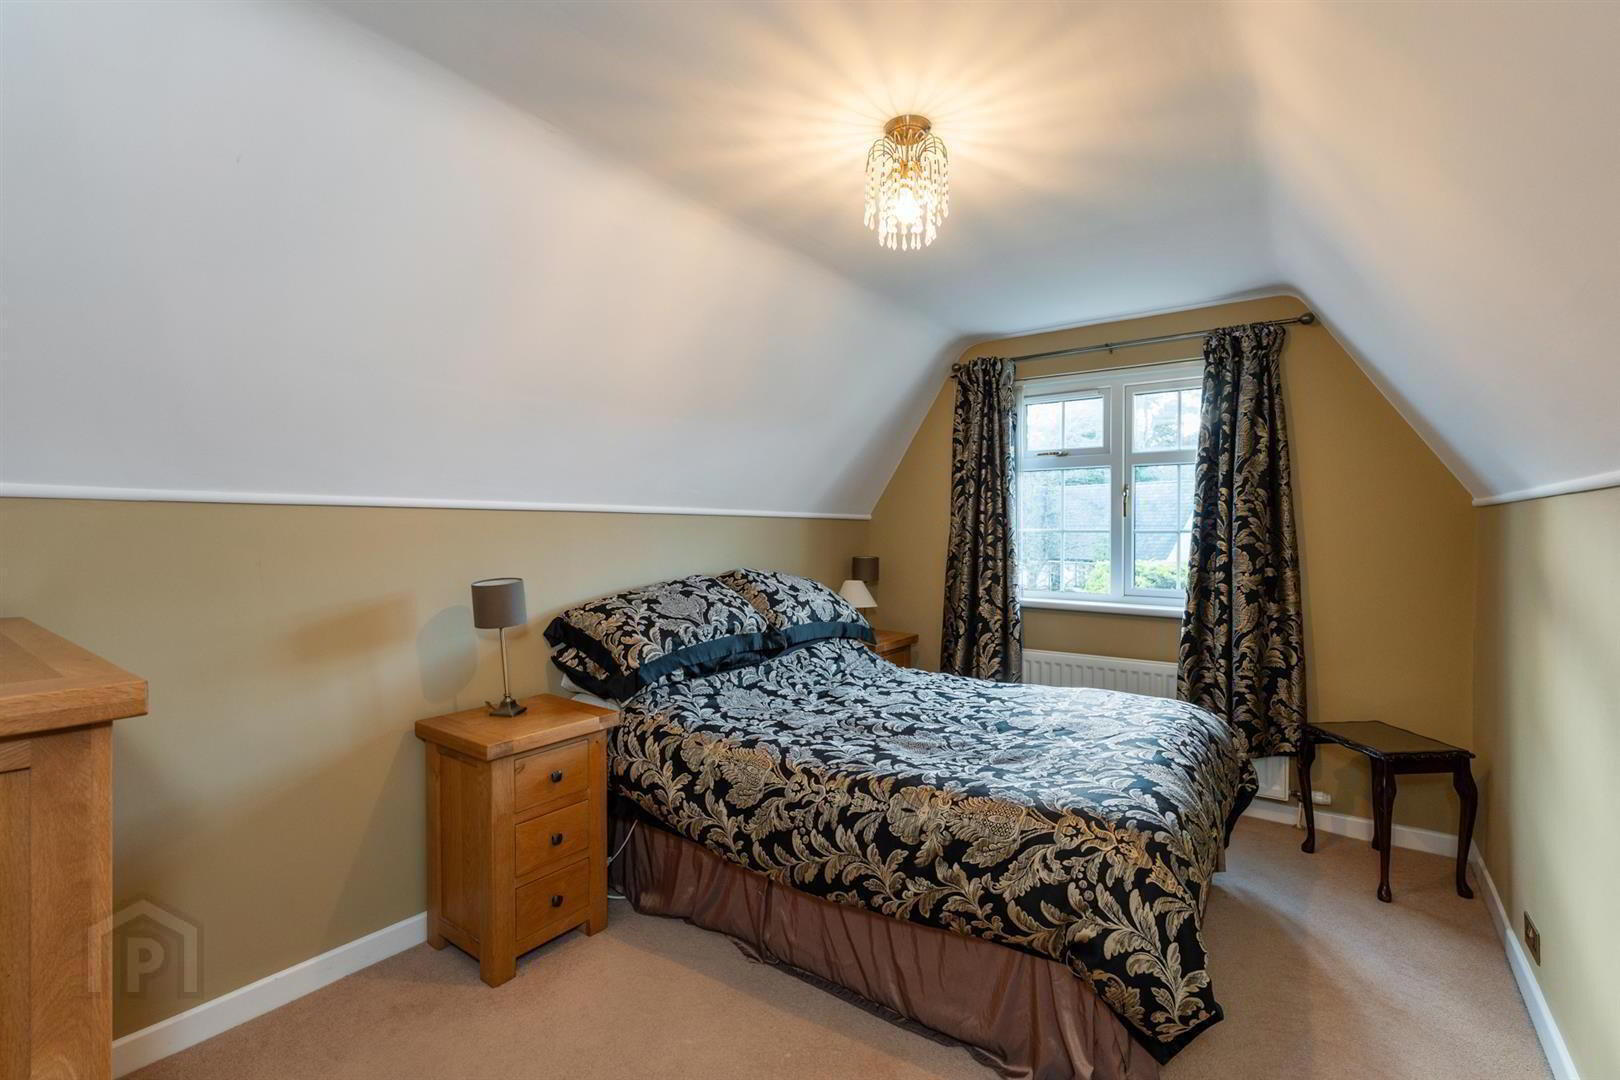
BEDROOM (1) 19' 8" x 8' 10" (6.00m x 2.70m) at widest points
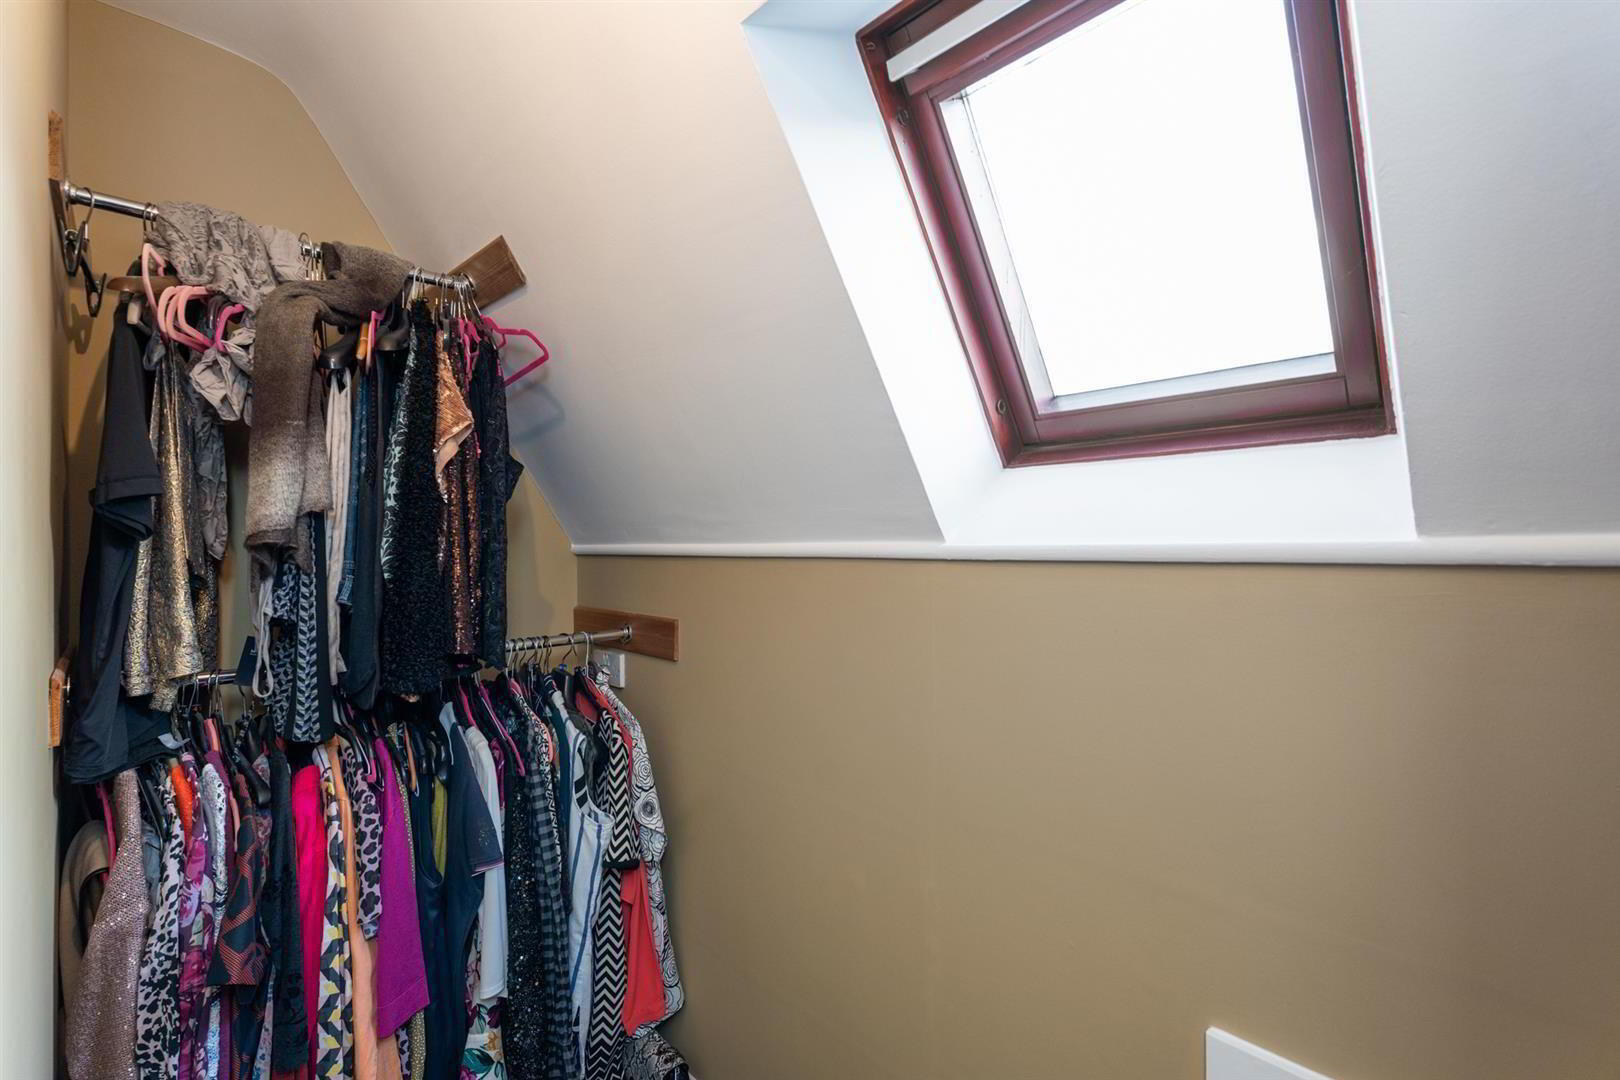
Spacious bedroom with large built-in wardrobe, ideal for conversion to ensuite. Front aspect.
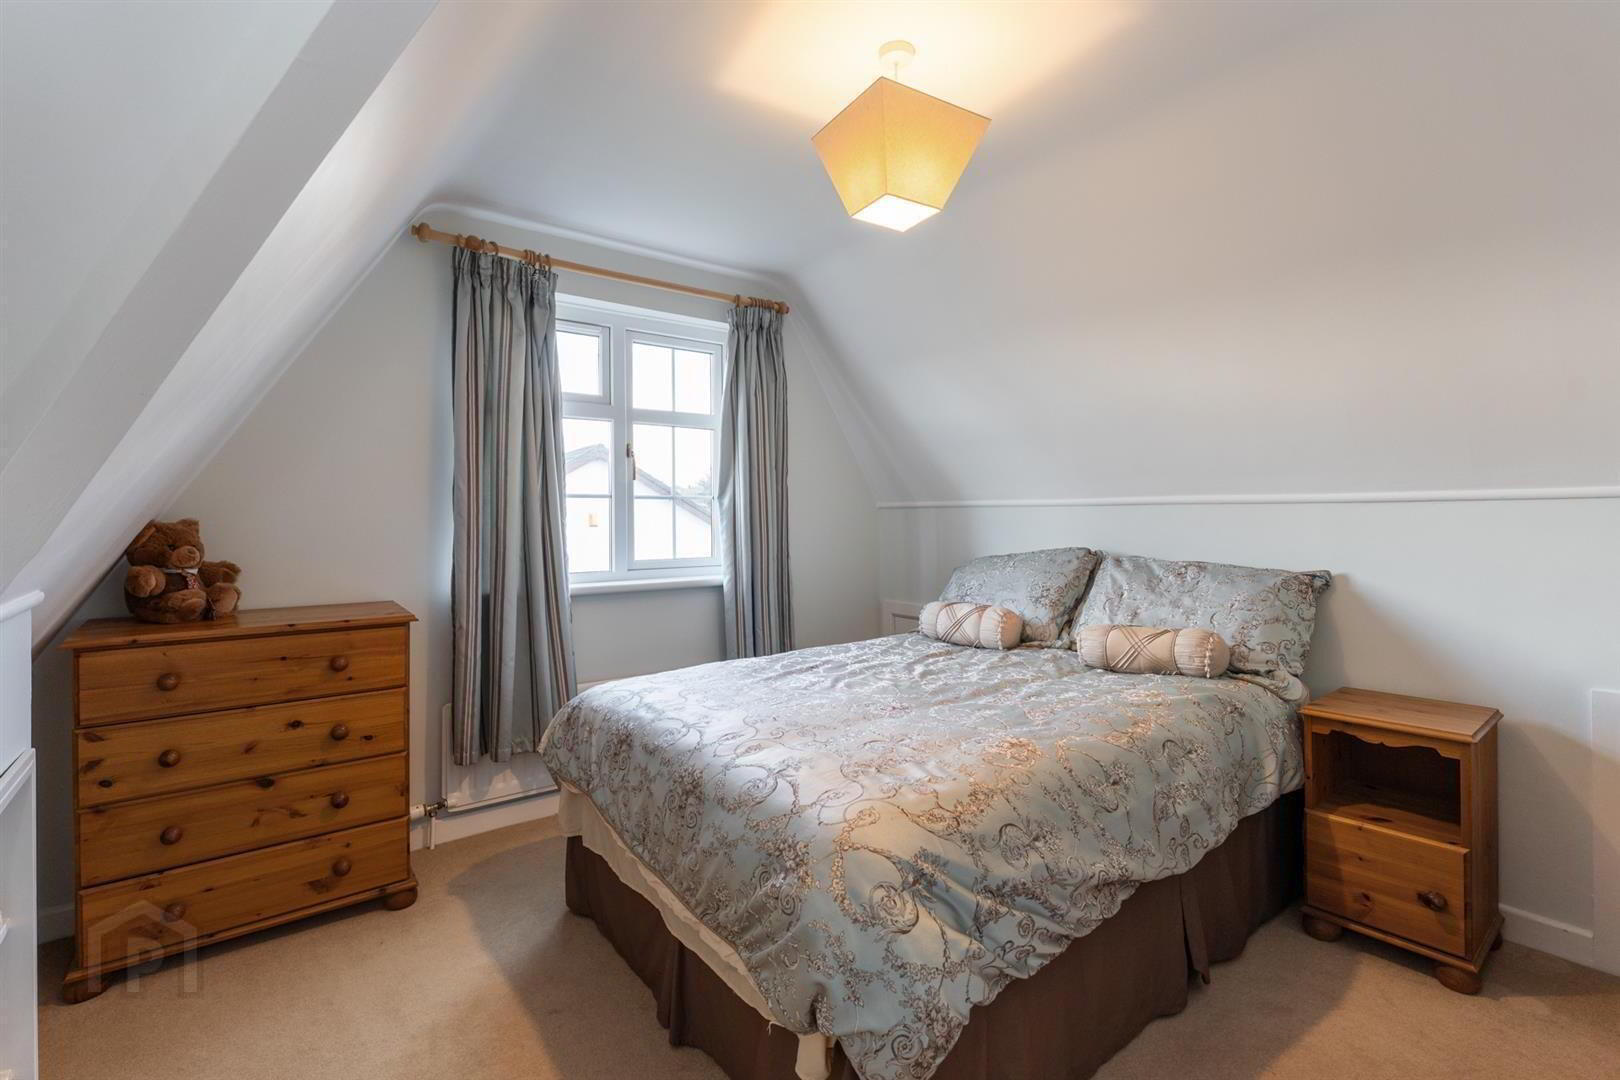
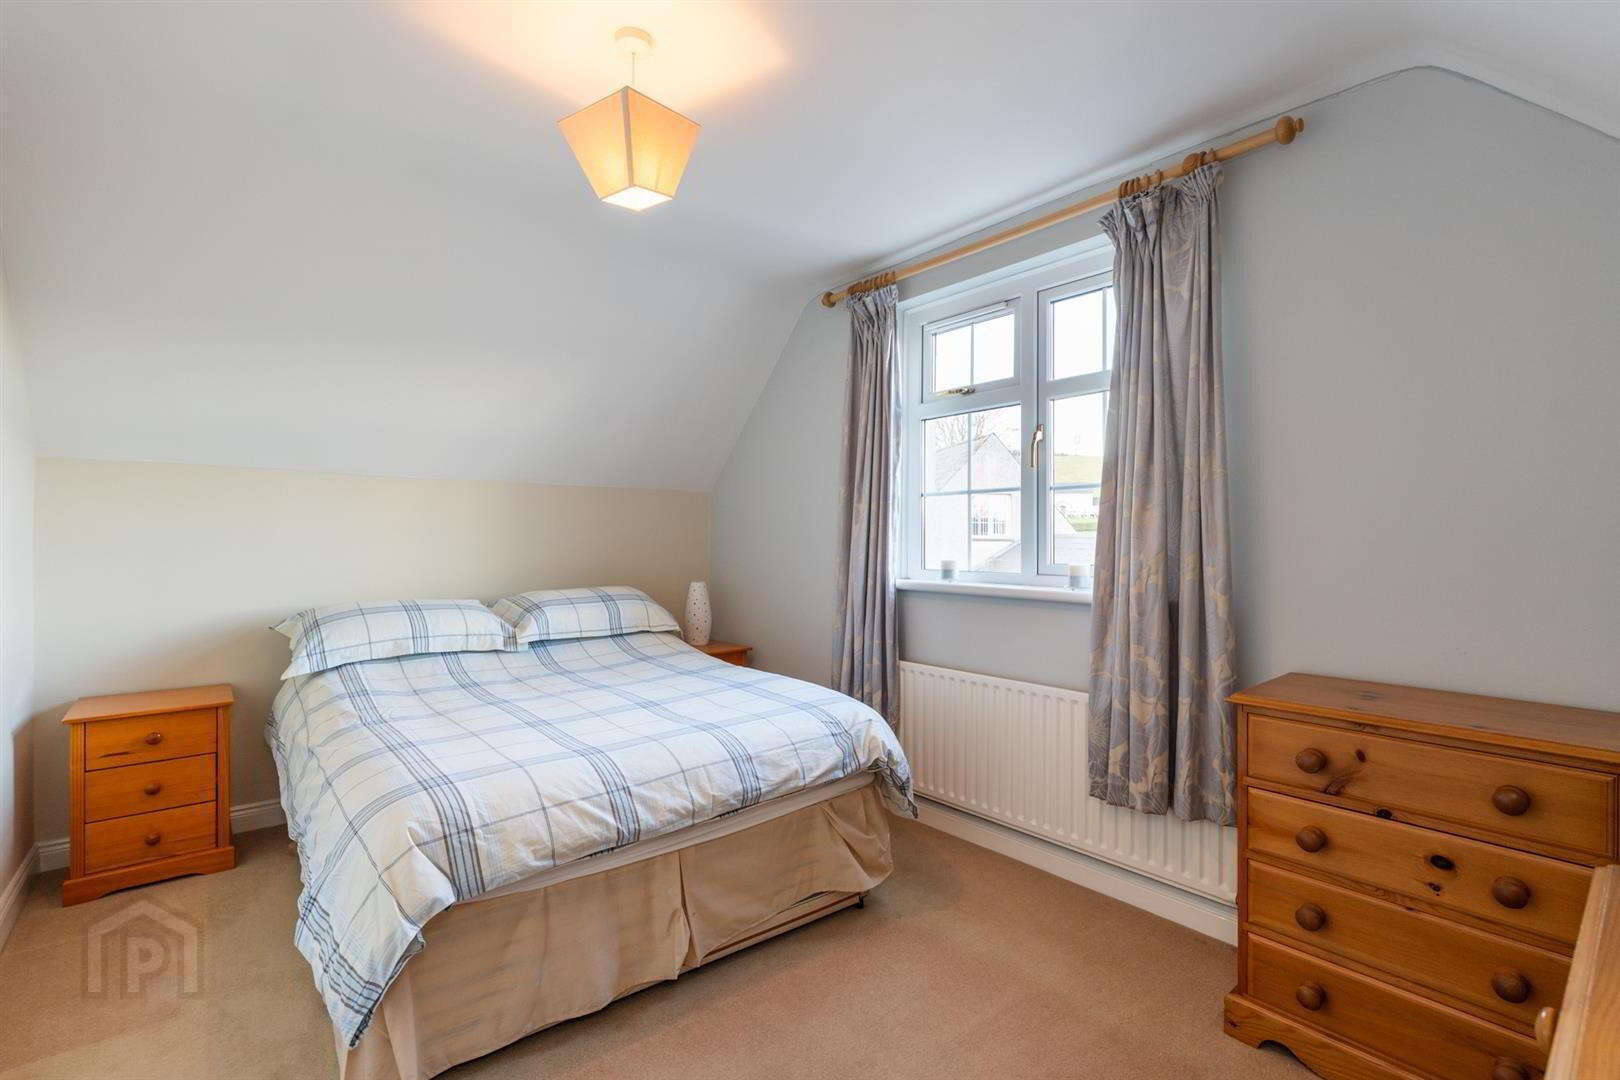
BEDROOM (2) 13'3 x 8'9" (4.02m x 2.65m)
Spacious bedroom with built-in wardrobe. Side aspect.
BEDROOM (3) 10' 9" x 9' 8" (3.24m x 2.95m)
Built-in wardrobe. Rear Aspect
LARGE STORE ROOM 8' 6 x 4' 8" (2.58m X 1.43m)
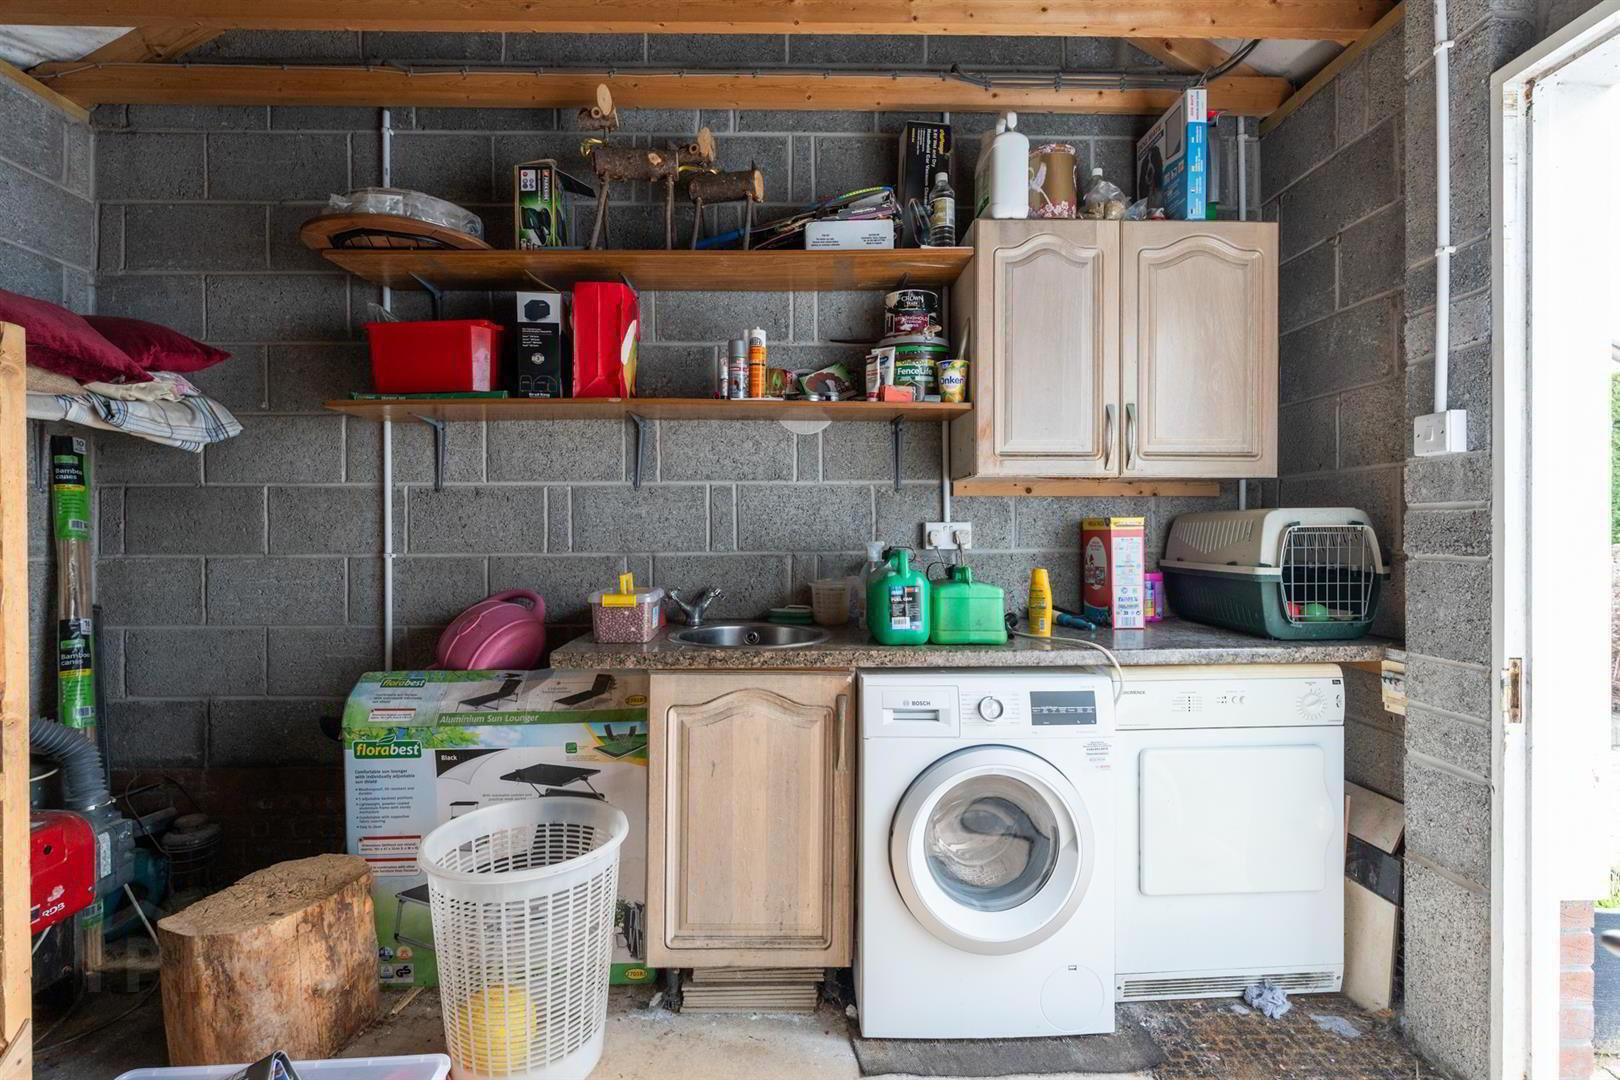
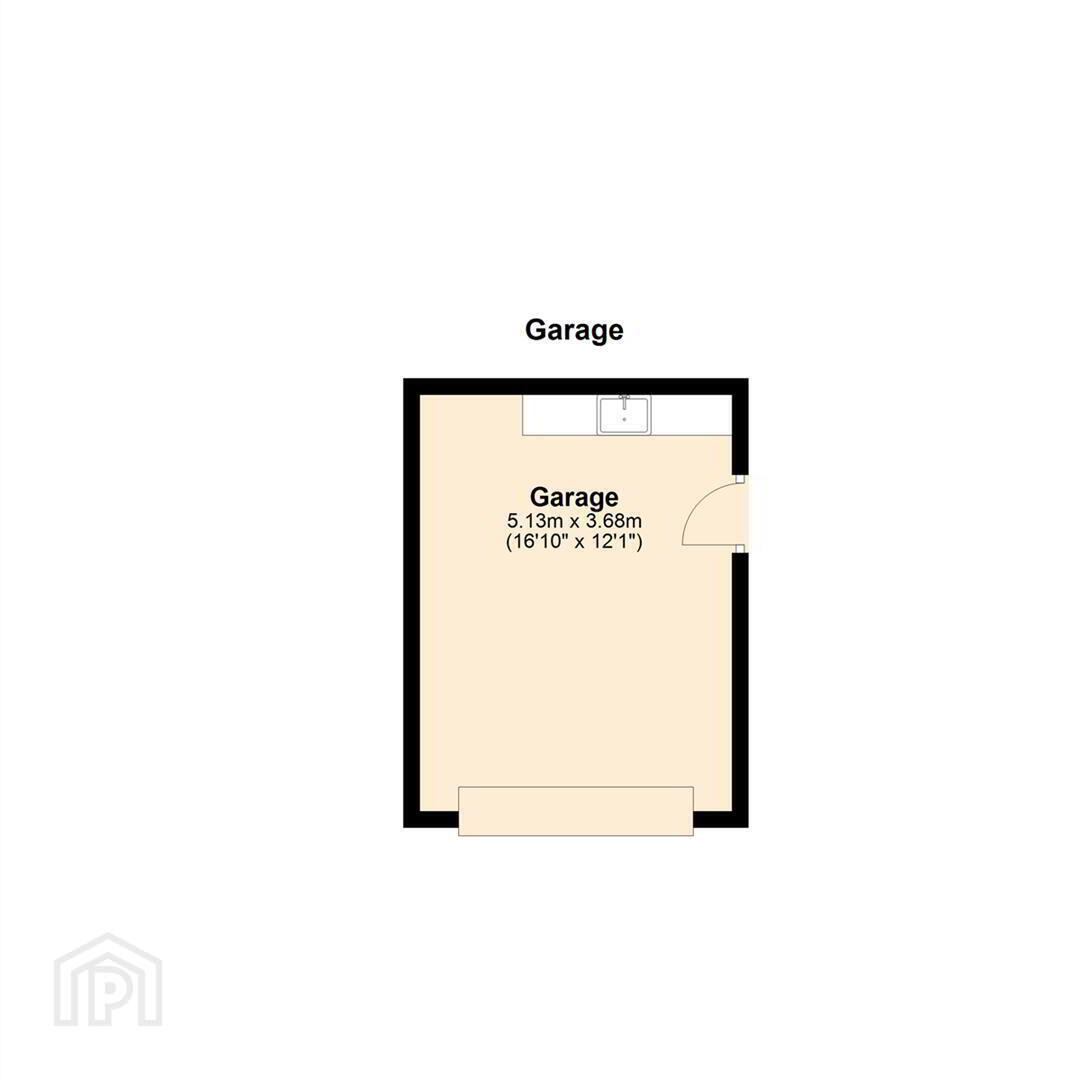
DETACHED GARAGE 16' 10" x 12'1" (5.13m 3.69m)
Sink unit, light and power. Roller door.
EXTERNAL
The front is part laid-in-lawn, part tarmac driveway and part mature trees and shrubs. Tasteful patio area to rear and extensive garden to side where the site is located.