
18 Teconnaught Road, Crossgar, Downpatrick, BT30 8QE
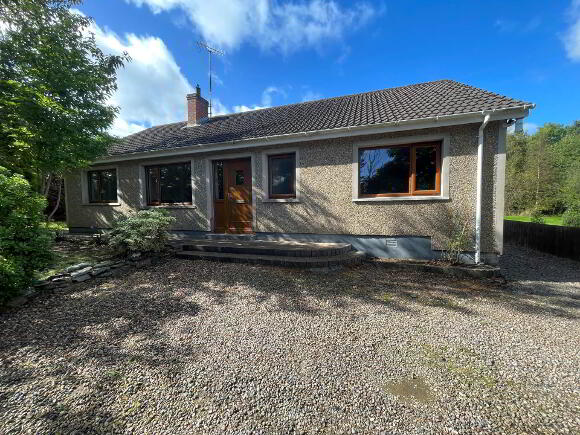
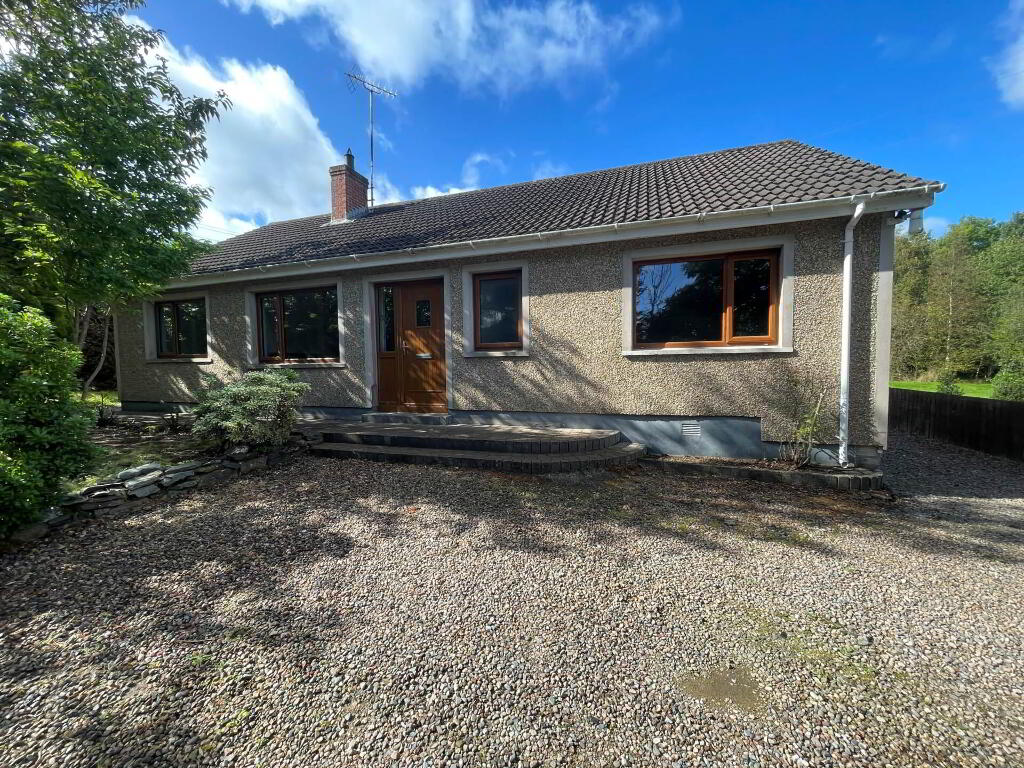
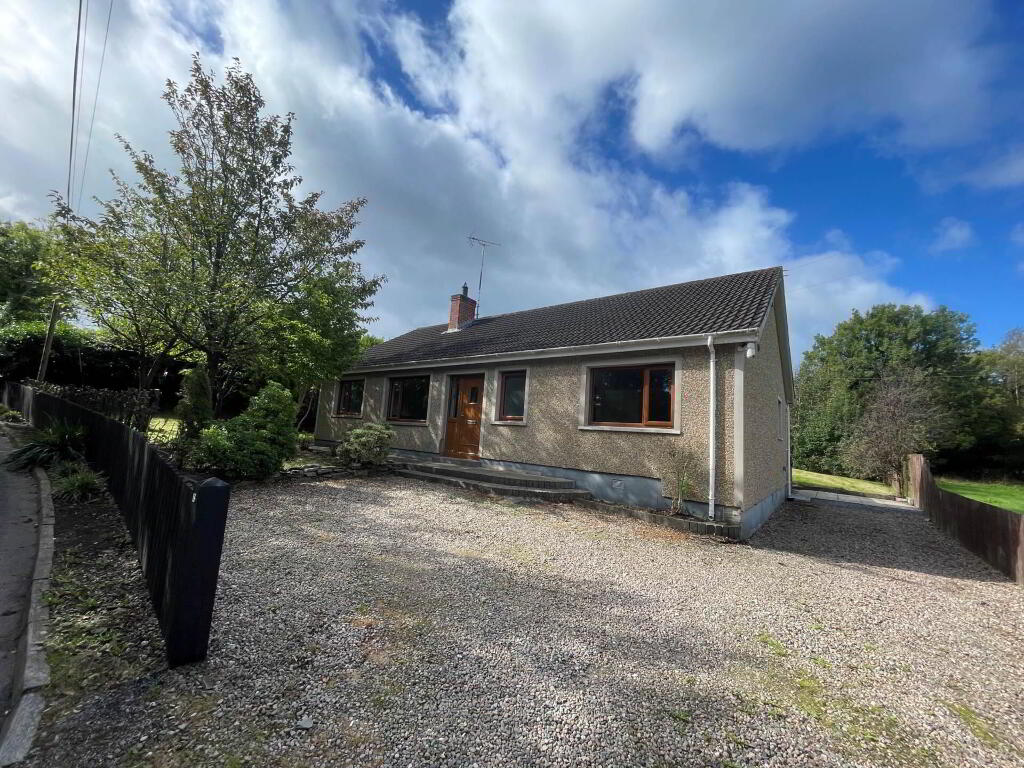
3 Bed Detached Bungalow For Sale
Price £260,000
Print additional images & map (disable to save ink)
Telephone:
028 9073 2273View Online:
www.campbellcoproperty.com/1107616Key Information
| Address | 18 Teconnaught Road, Crossgar, Downpatrick, BT30 8QE |
|---|---|
| Price | £260,000 |
| Style | Detached Bungalow |
| Bedrooms | 3 |
| Receptions | 1 |
| Bathrooms | 2 |
| Heating | Oil |
| EPC Rating | E48/C79 |
| Status | For sale |

Features
- Excellent 3 Bed Detached Bungalow
- Master Bedroom With Ensuite Shower Room
- Spacious Kitchen / Diner
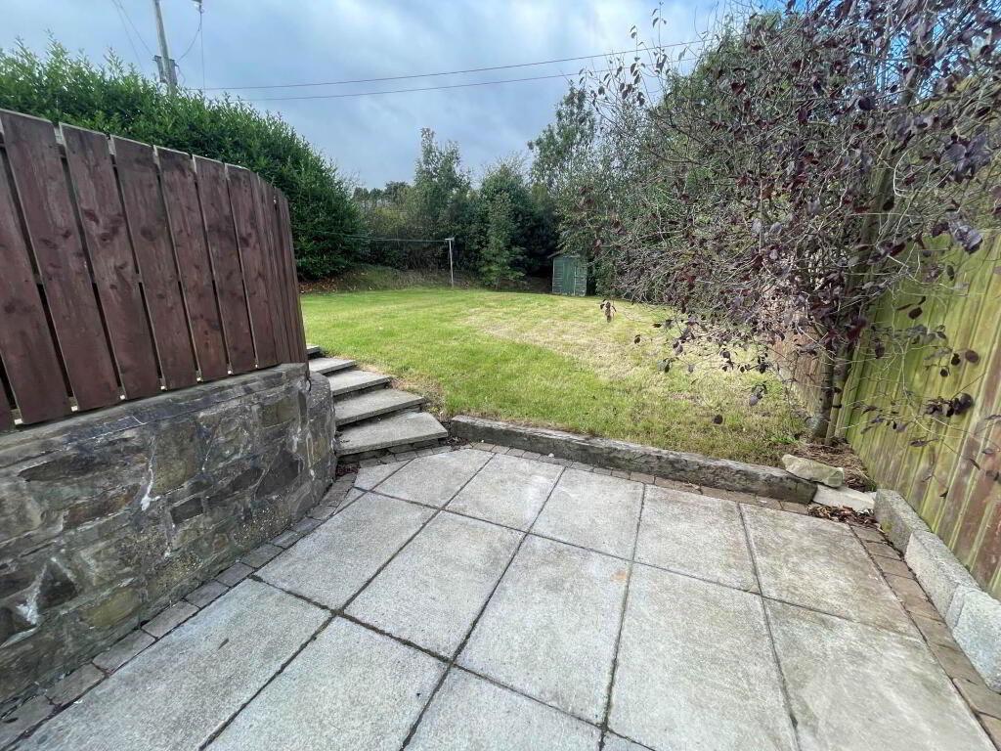
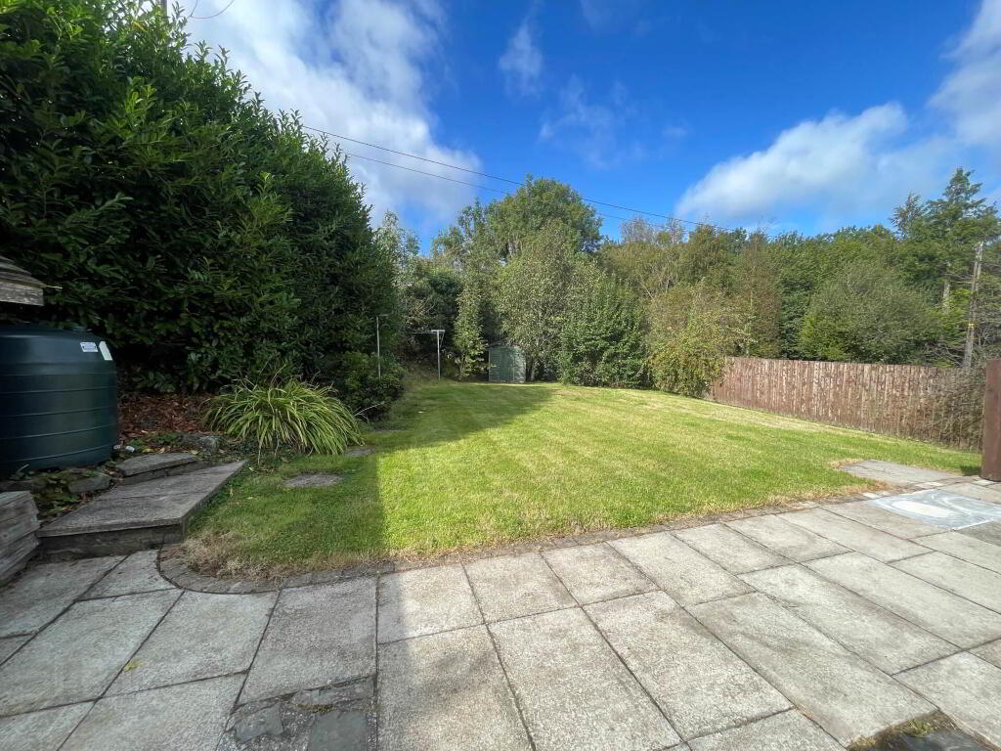
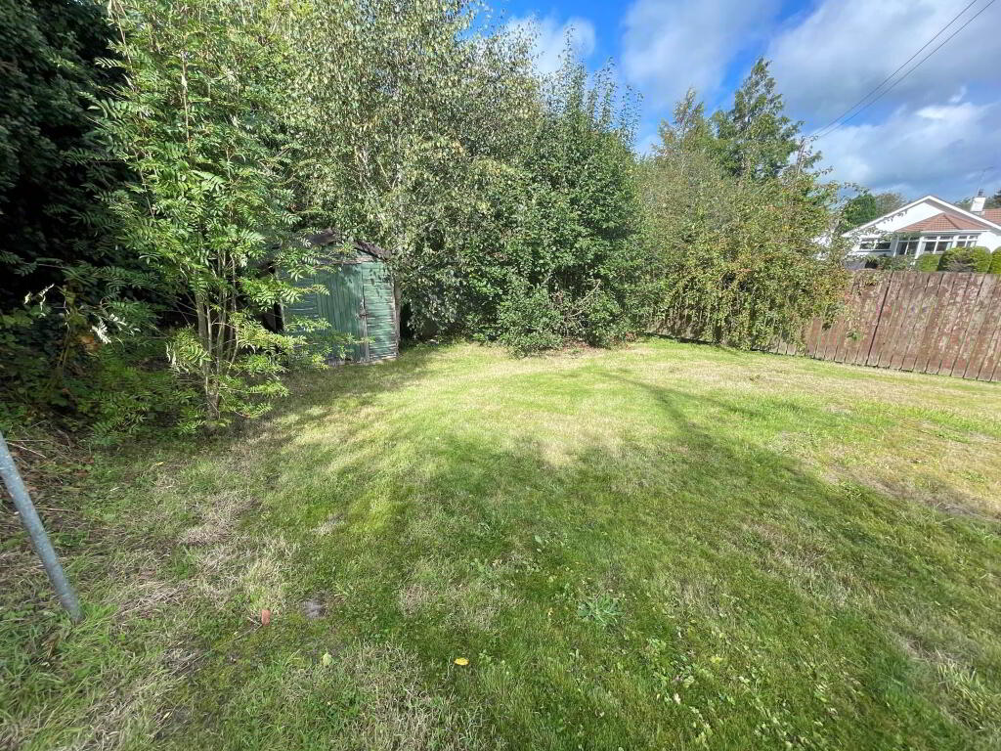
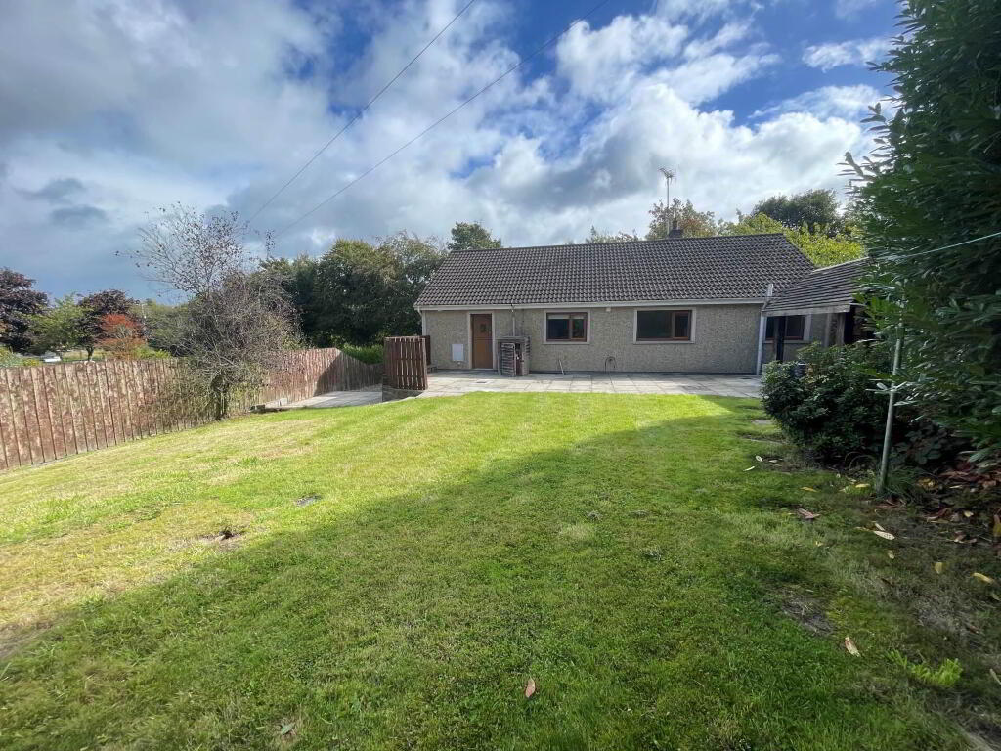
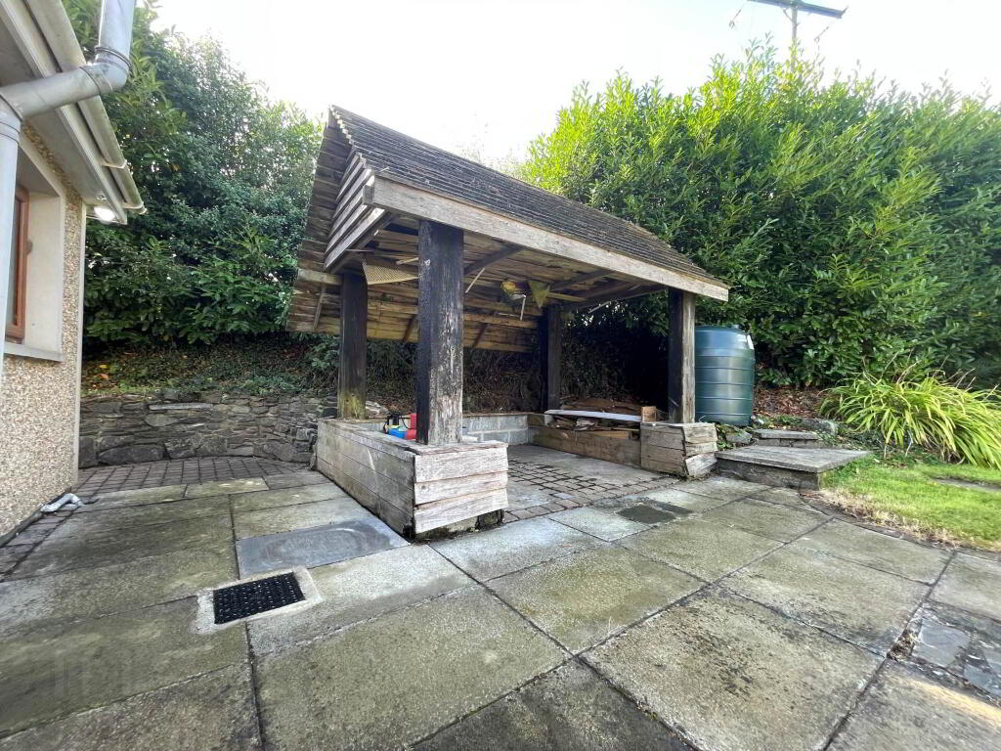
- Spacious Rear Garden With Patio Area, Purpose Built Gazebo and Shed
- Newly Decorated Throughout in Farrow & Ball Wimborne White
- Beautiful Rural Setting
- Convenient Access To Surrounding Towns
- Oil Fired Heating and Double Glazed
Additional Information
A beautifully presented three-bedroom detached home with two-bathrooms set in a lovely rural location on Teconnaught Road, Crossgar, offering spacious accommodation, modern presentation and excellent outdoor space.
Newly decorated throughout, the property is ready for its new owners to move straight in and enjoy. The well-proportioned accommodation includes a welcoming lounge, a spacious kitchen/diner providing an excellent space for everyday family life and entertaining, and three comfortable bedrooms.
The master bedroom benefits from an ensuite shower room, complemented by a further bathroom serving the remaining bedrooms.
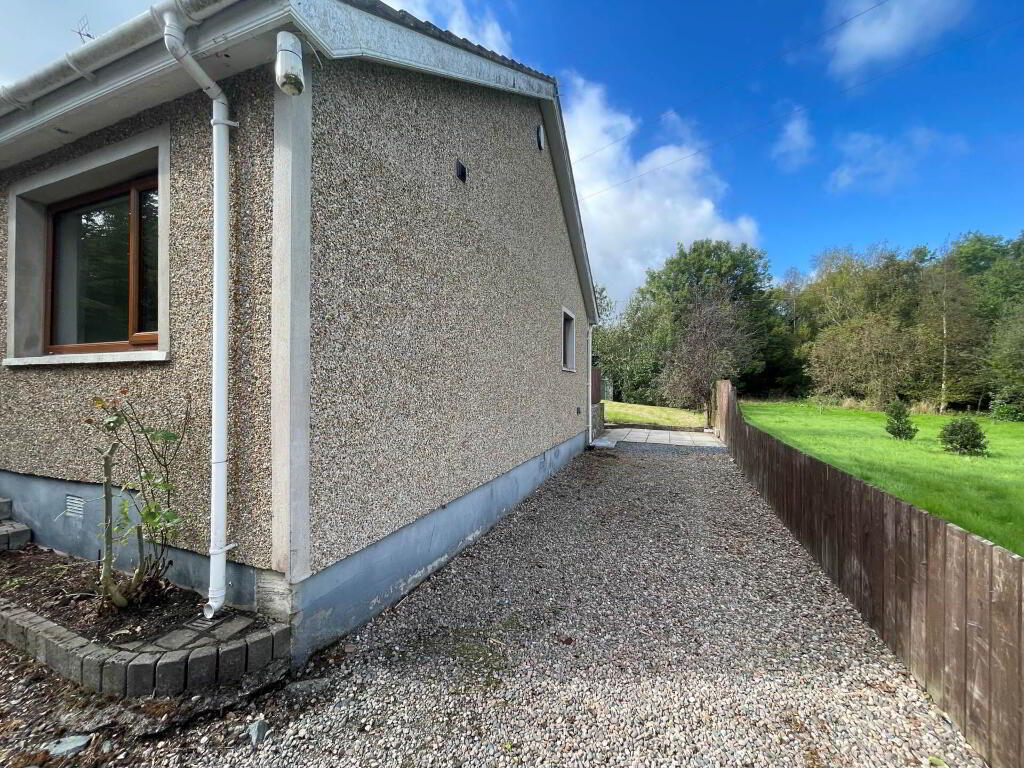
Externally, the property enjoys a spacious garden with a dedicated patio area, providing plenty of room for outdoor dining, relaxing and entertaining while taking full advantage of the peaceful countryside setting.
The property combines the tranquillity of rural living with convenient access to Crossgar and surrounding towns, making it well placed for those seeking a quieter lifestyle without being too far from everyday amenities and transport links.
The surrounding area also offers a wealth of local places of interest and opportunities for outdoor activities, including countryside walks, cycling and exploring the beautiful County Down landscape.
Excellent access to local attractions, countryside and outdoor activities
Ideal family home or countryside retreat
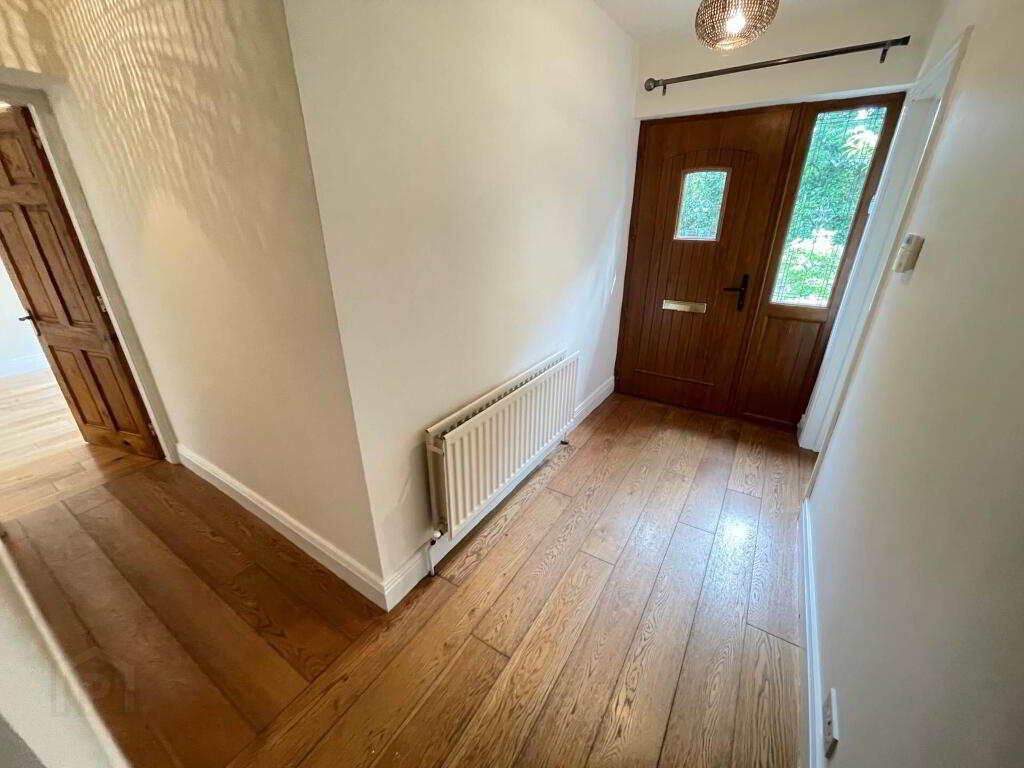
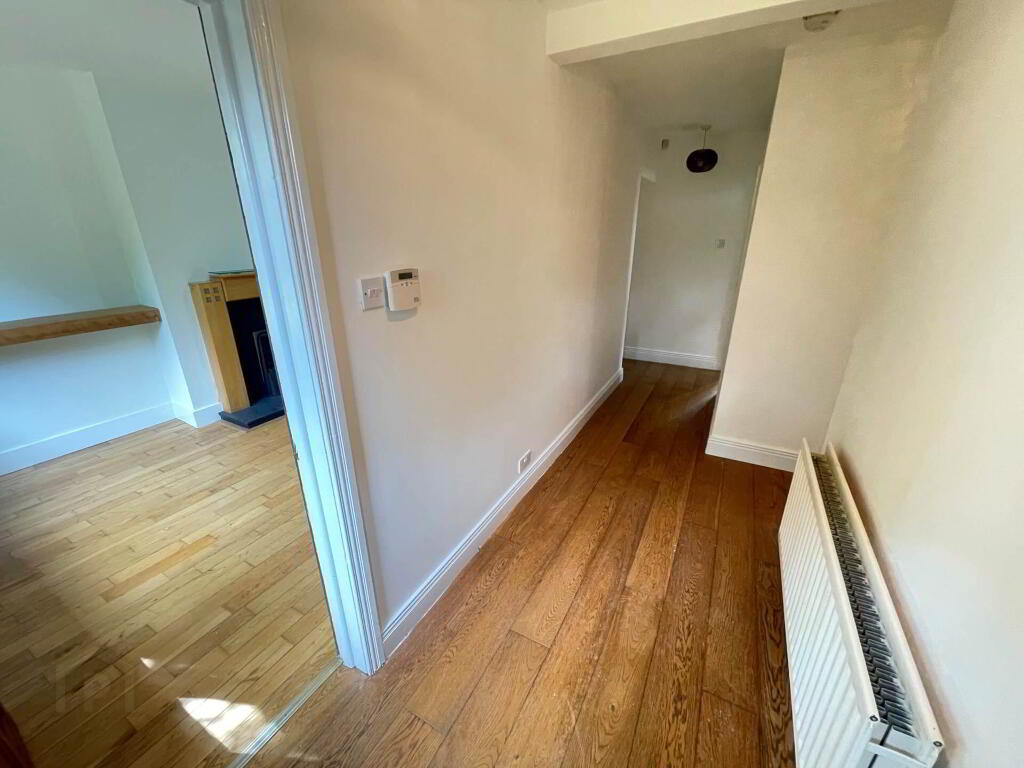
Entrance Hall
Solid oak wooden flooring
Walls newly painted in Wimborne White
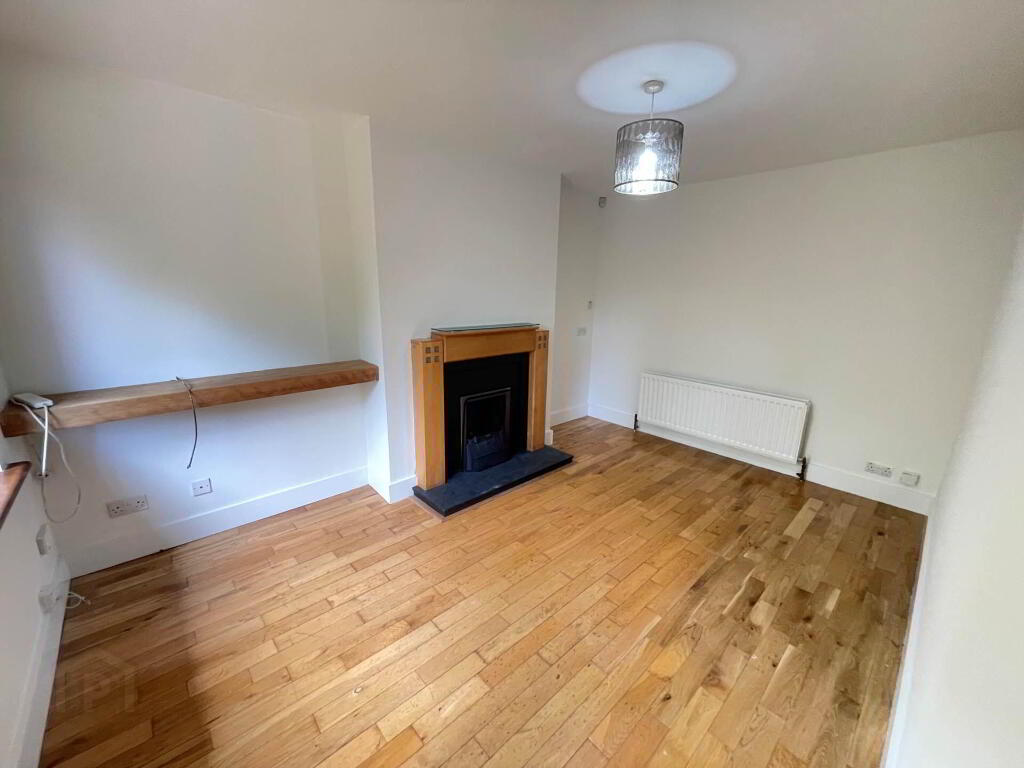
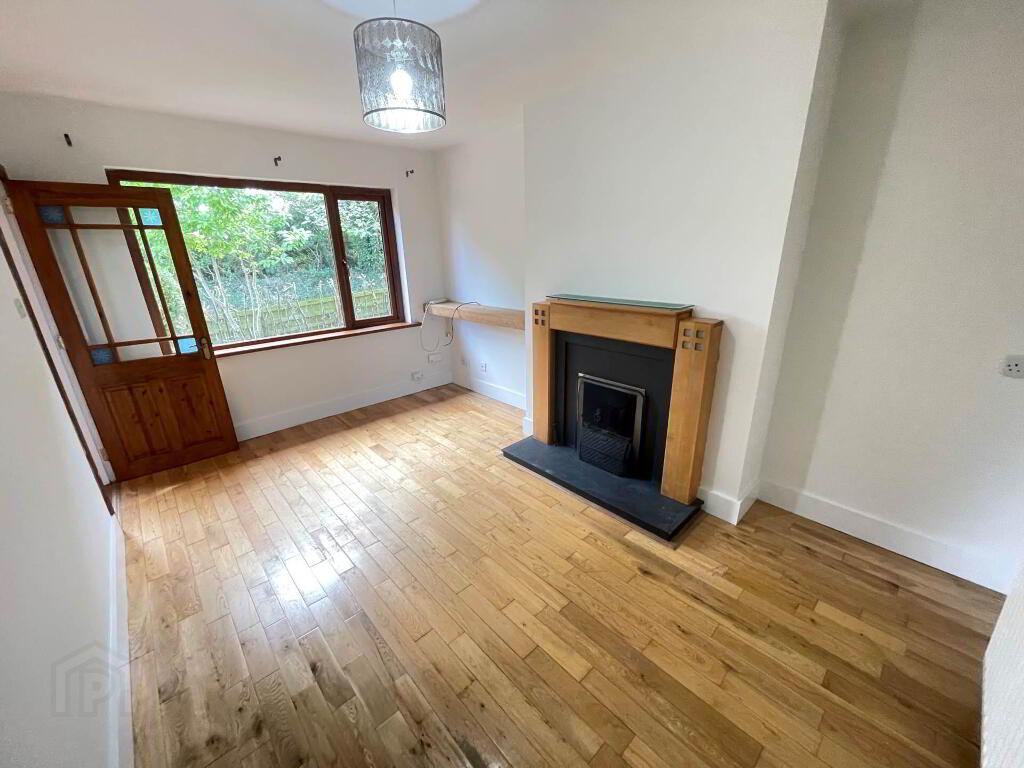
Lounge - 14'2" (4.32m) Max x 9'6" (2.9m) Max
Solid oak wooden flooring
Walls newly painted in Wimborne White
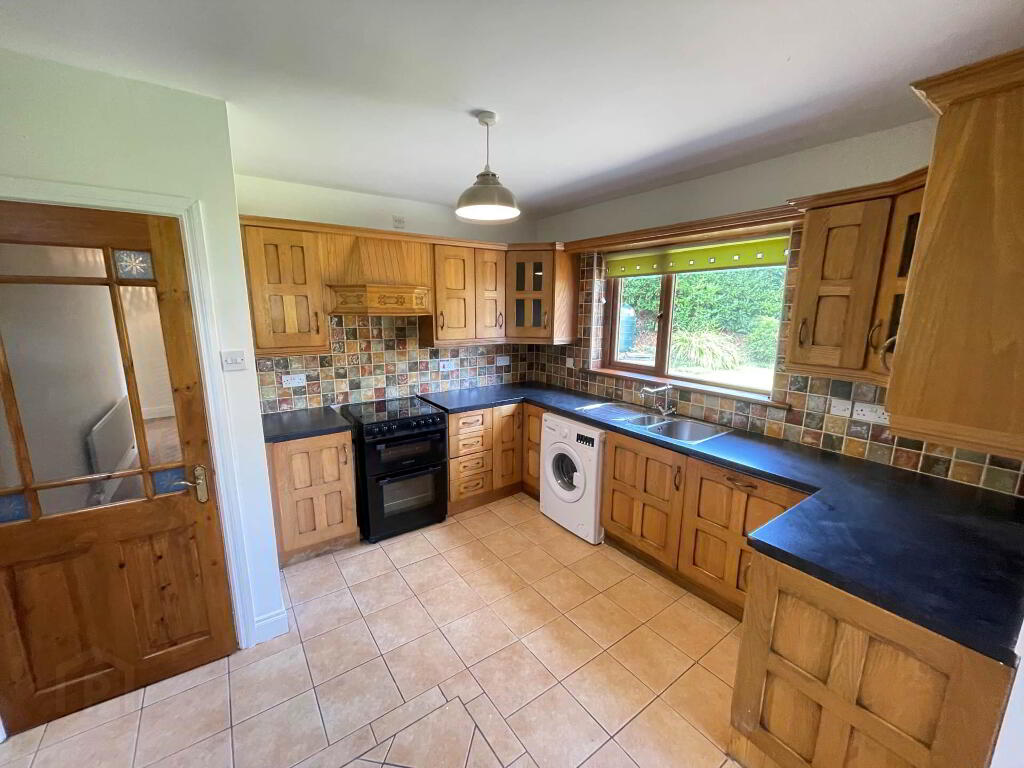
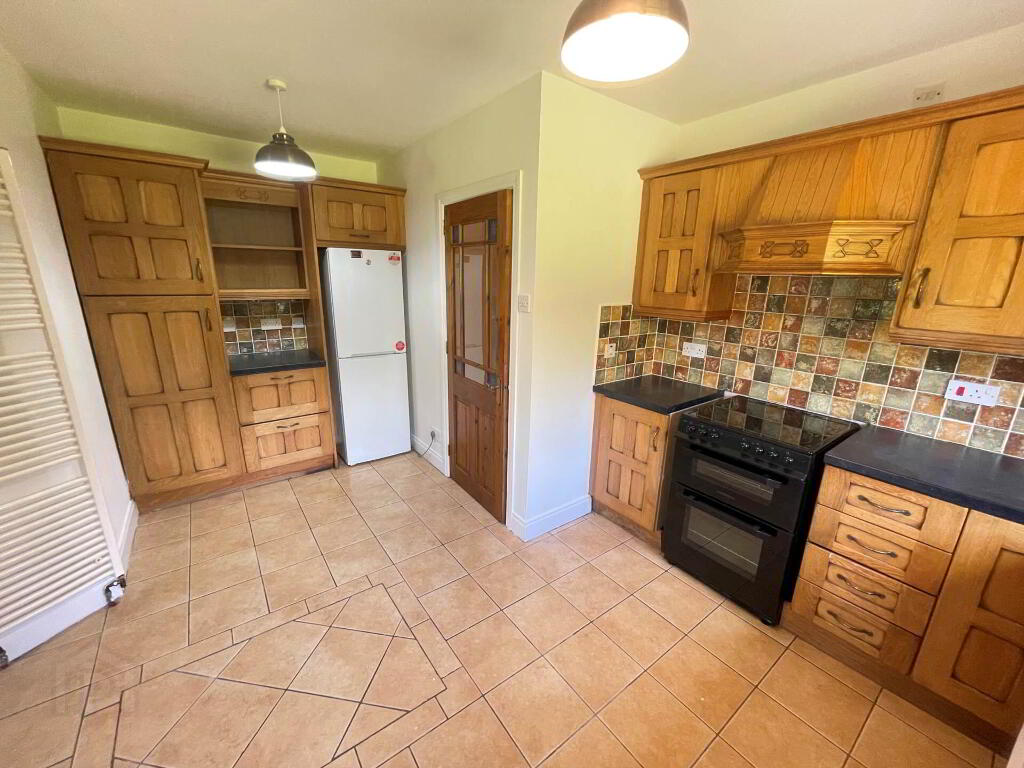
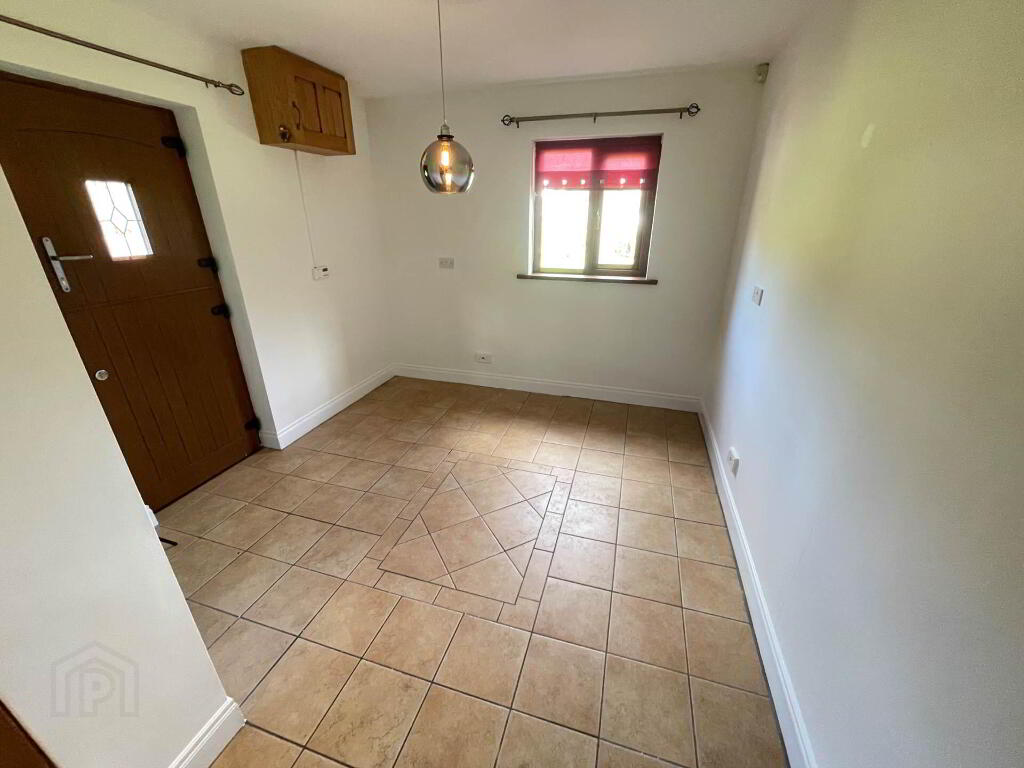
Kitchen / Dining - 21'6" (6.55m) Max x 15'1" (4.6m) Max
Oak fitted kitchen
Part tiled walls and tiled flooring
Walls newly painted in Wimborne White
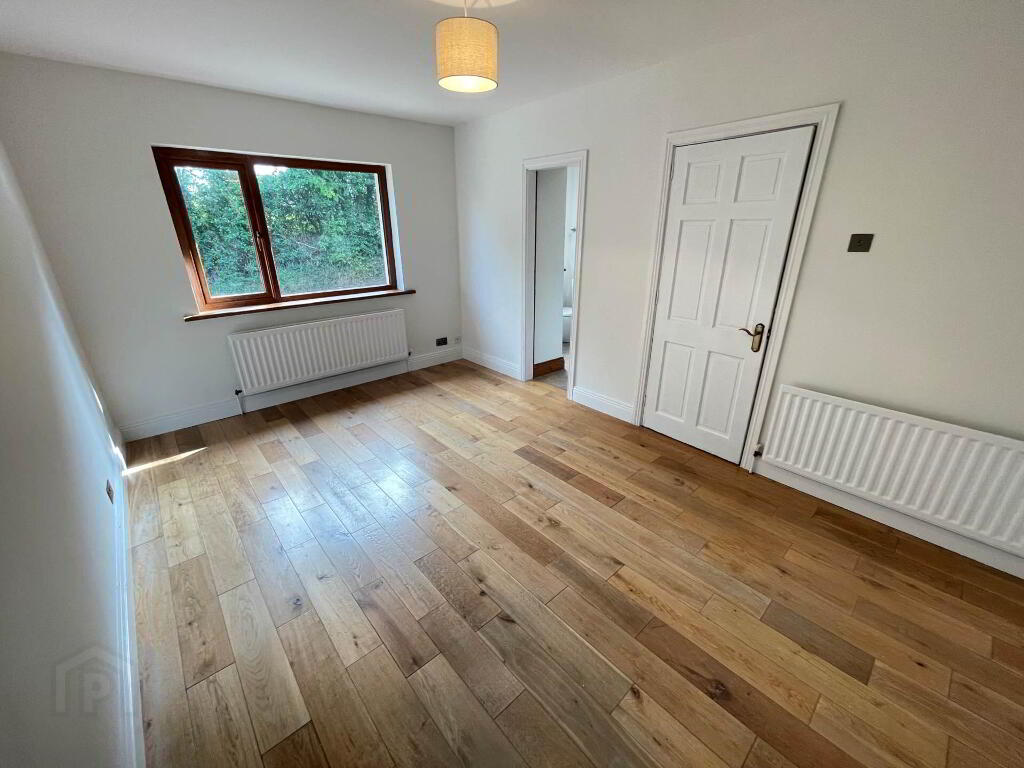
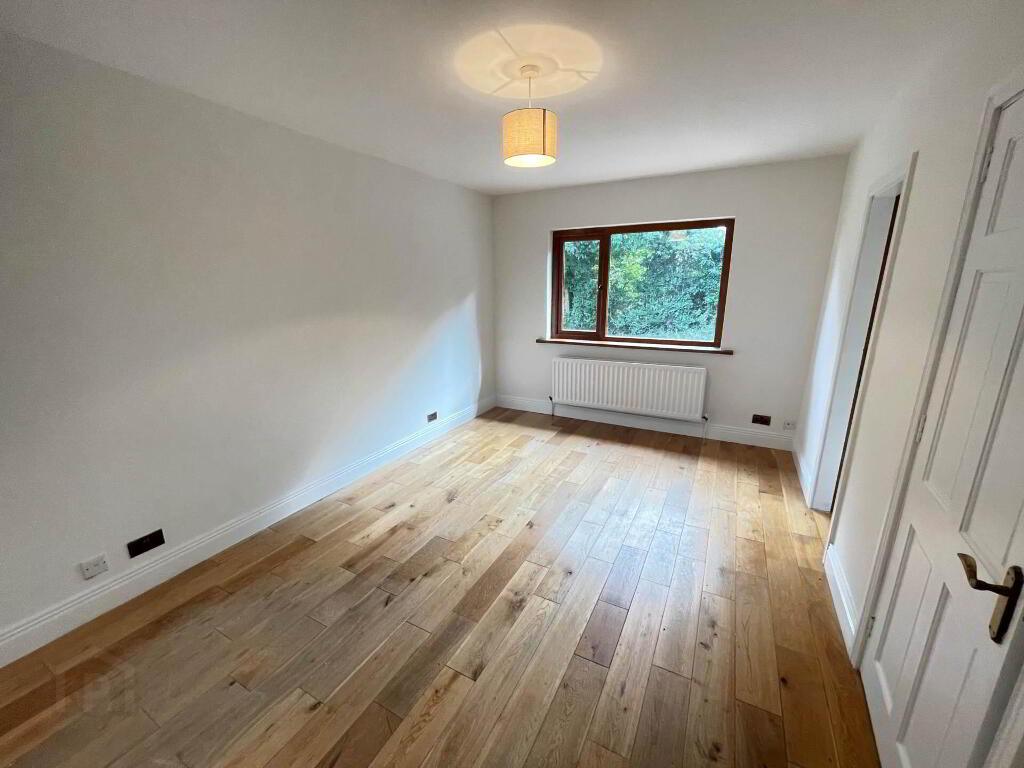
Master Bedroom - 15'6" (4.72m) x 10'0" (3.05m)
Solid oak wooden flooring
Walls newly painted in Wimborne White
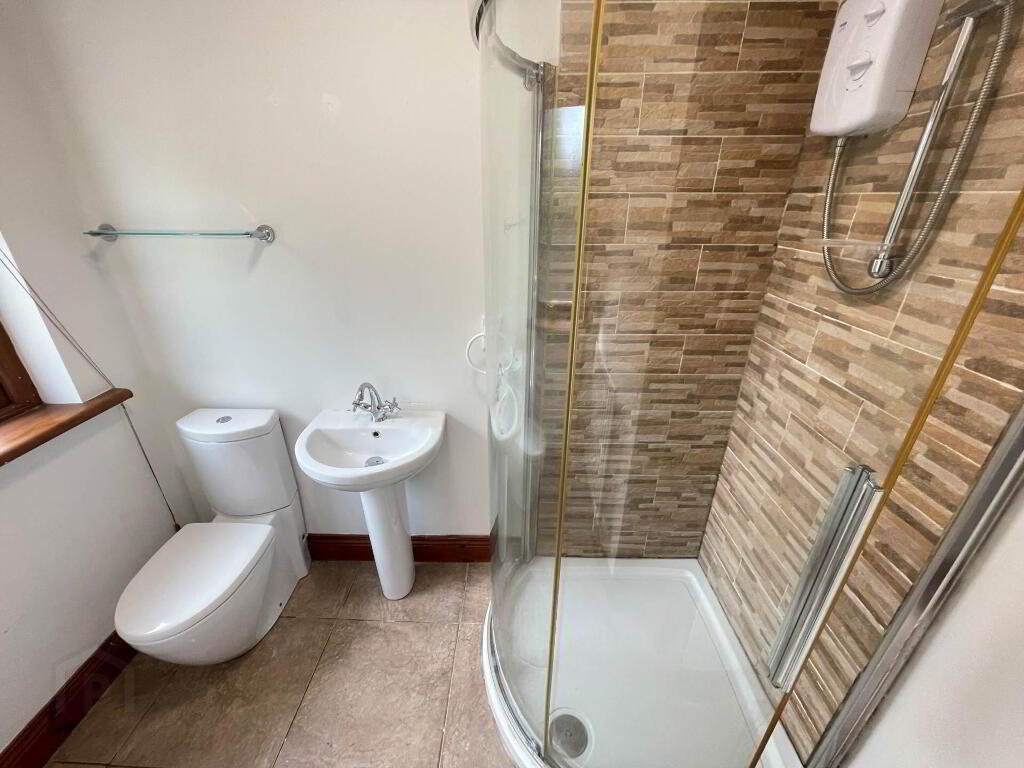
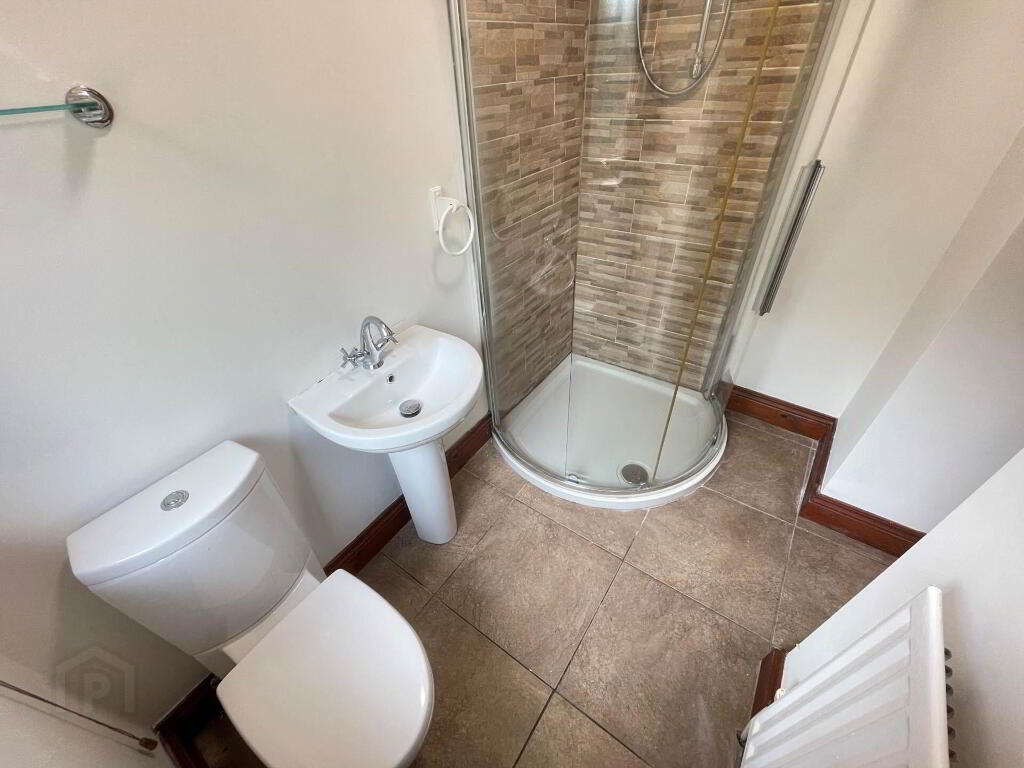
Ensuite shower room with white suite & electric shower in cubicle
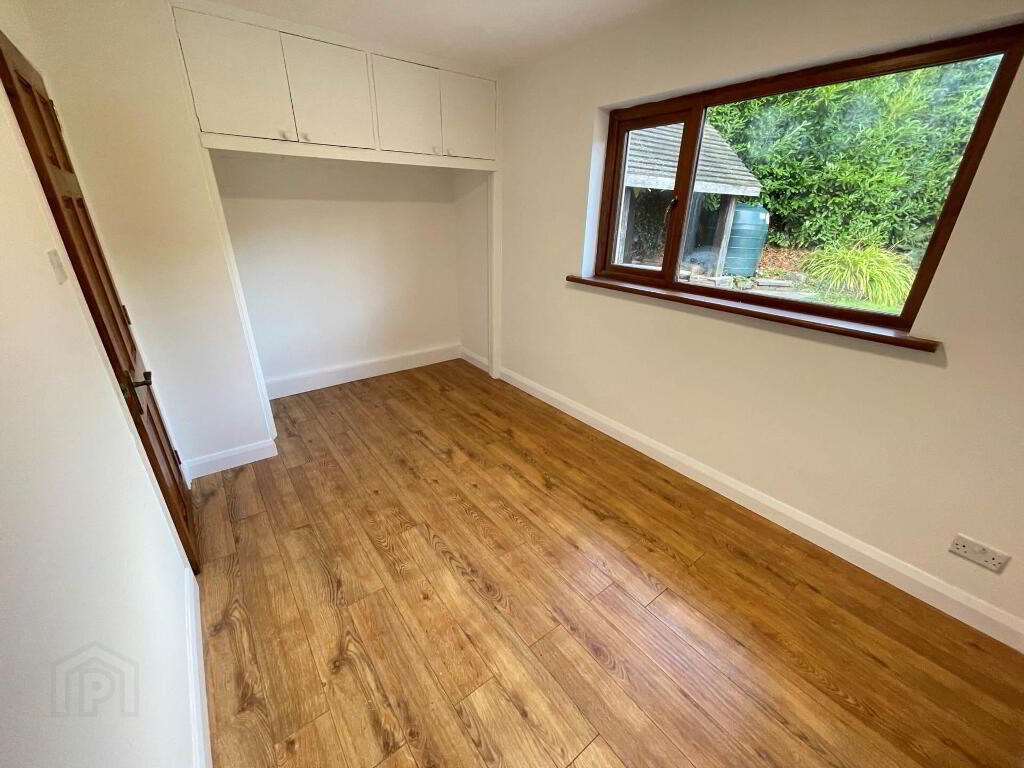
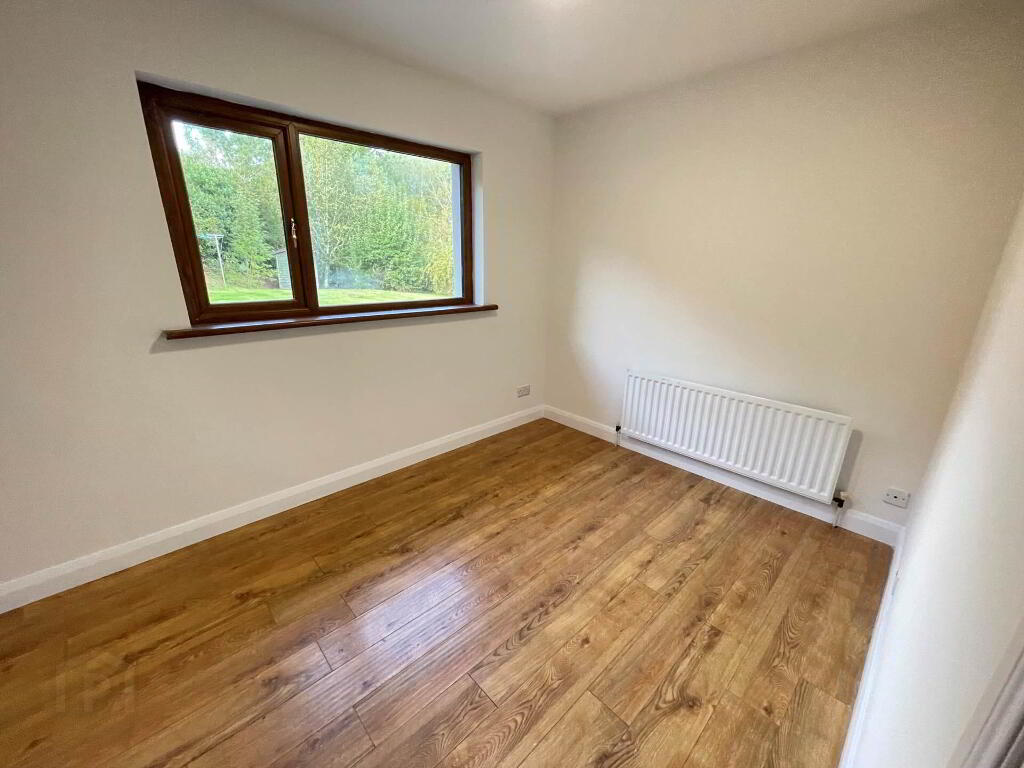
Bedroom 2 - 13'9" (4.19m) Max x 7'11" (2.41m) Max
Oak laminate wood flooring
Walls newly painted in Wimborne White
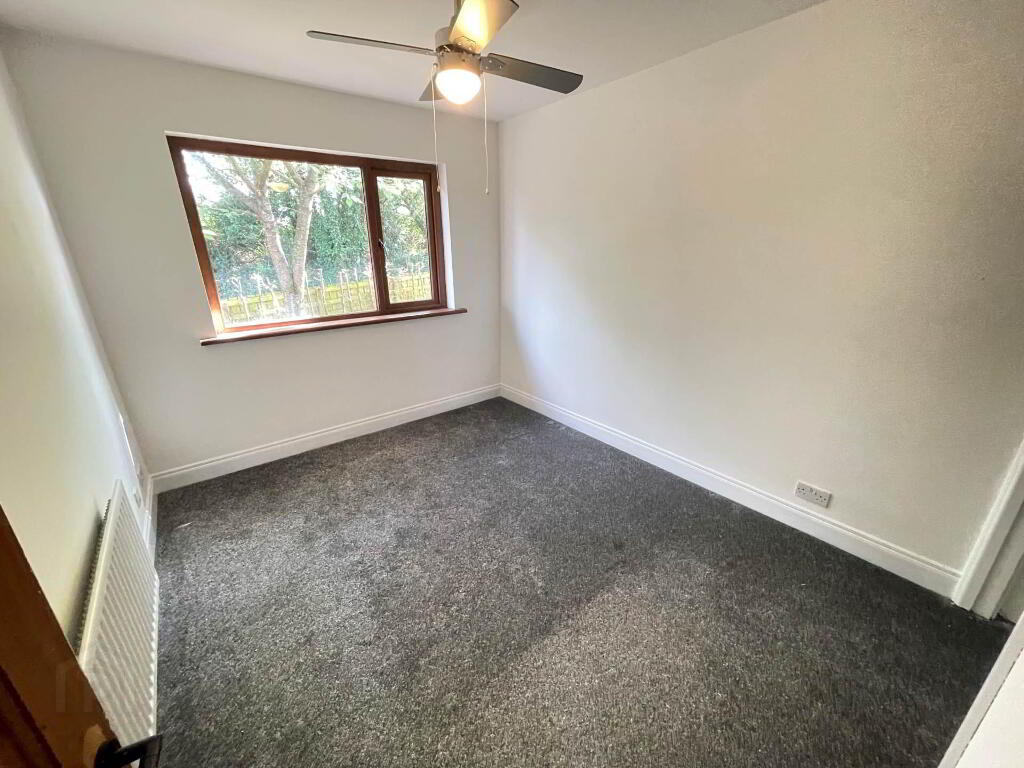
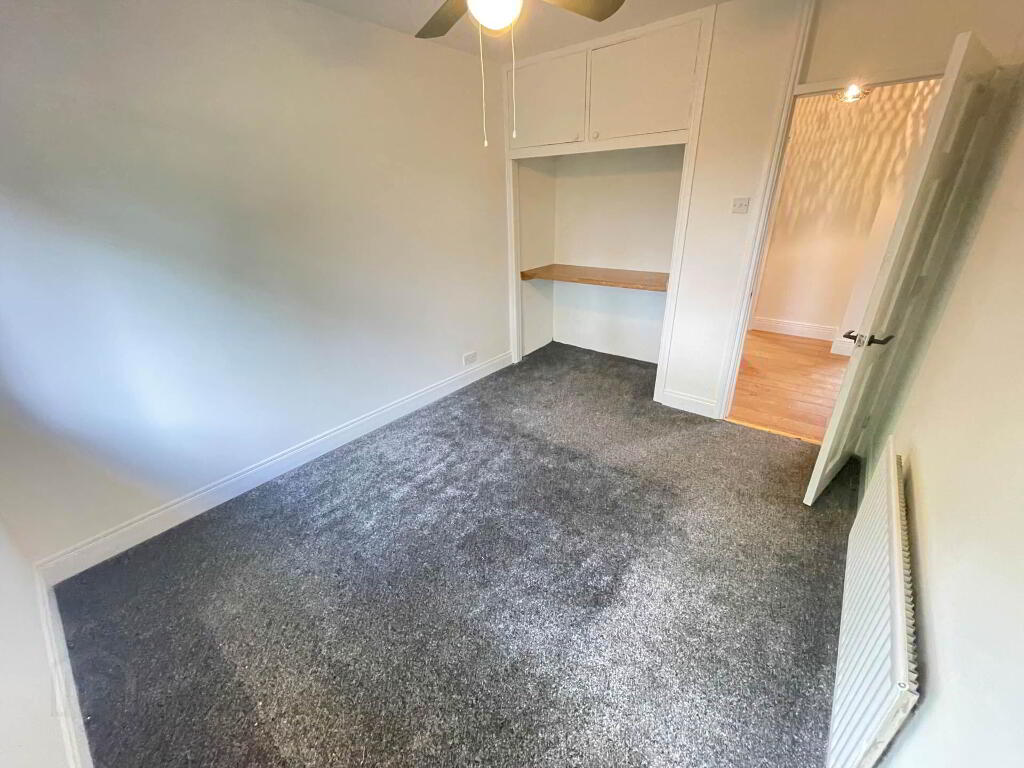
Bedroom 3 - 13'2" (4.01m) Max x 9'0" (2.74m) Max
Grey carpet flooring
Walls newly painted in Wimborne White
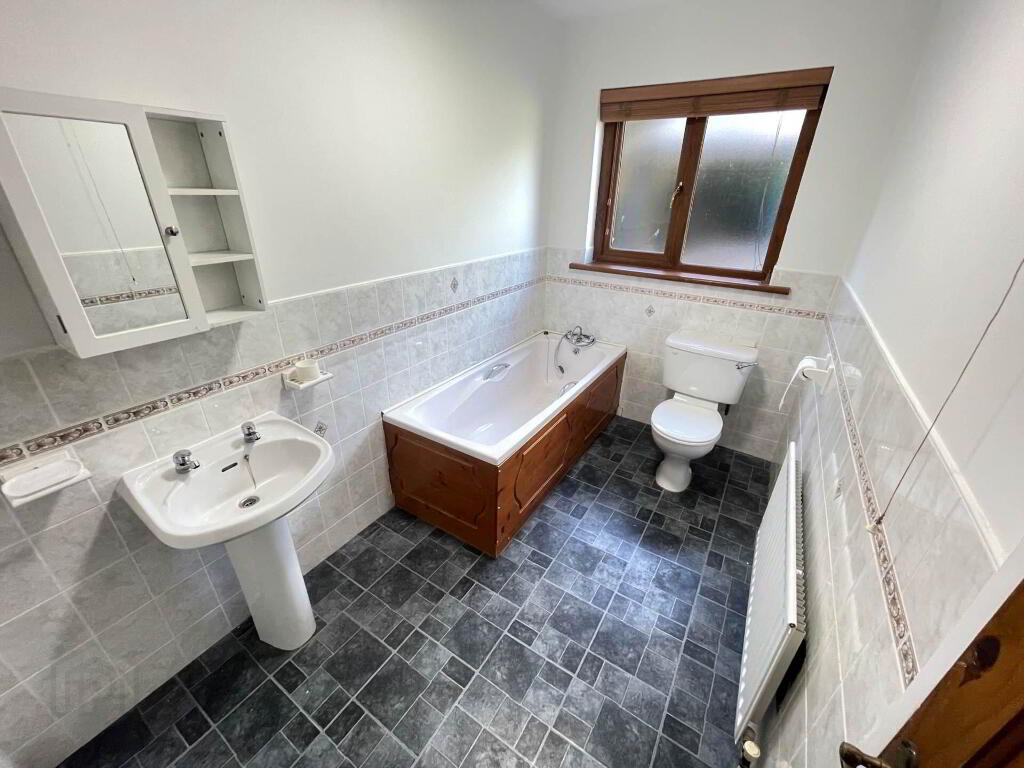
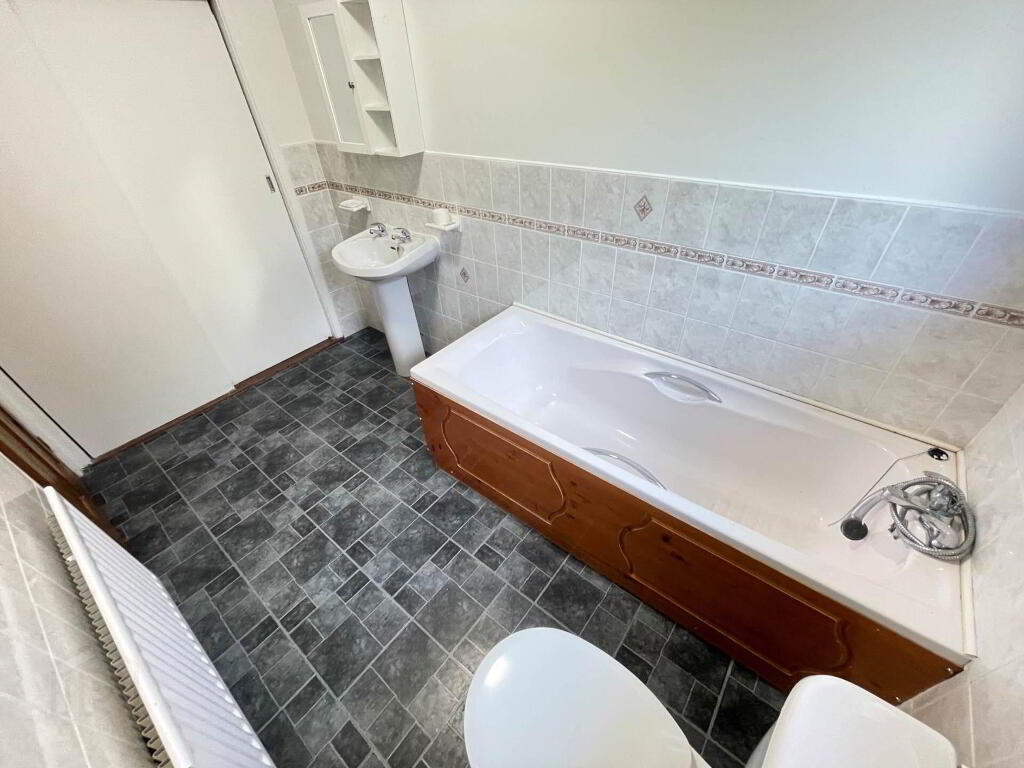
Bathroom
White bath suite with hand shower over bath
Half tiled walls
Tile effect vinyl flooring
Notice
Please note we have not tested any apparatus, fixtures, fittings, or services. Interested parties must undertake their own investigation into the working order of these items. All measurements are approximate and photographs provided for guidance only.
Newly decorated throughout, the property is ready for its new owners to move straight in and enjoy. The well-proportioned accommodation includes a welcoming lounge, a spacious kitchen/diner providing an excellent space for everyday family life and entertaining, and three comfortable bedrooms.
The master bedroom benefits from an ensuite shower room, complemented by a further bathroom serving the remaining bedrooms.
Externally, the property enjoys a spacious garden with a dedicated patio area, providing plenty of room for outdoor dining, relaxing and entertaining while taking full advantage of the peaceful countryside setting.
The property combines the tranquillity of rural living with convenient access to Crossgar and surrounding towns, making it well placed for those seeking a quieter lifestyle without being too far from everyday amenities and transport links.
The surrounding area also offers a wealth of local places of interest and opportunities for outdoor activities, including countryside walks, cycling and exploring the beautiful County Down landscape.
Excellent access to local attractions, countryside and outdoor activities
Ideal family home or countryside retreat
Entrance Hall
Solid oak wooden flooring
Walls newly painted in Wimborne White
Lounge - 14'2" (4.32m) Max x 9'6" (2.9m) Max
Solid oak wooden flooring
Walls newly painted in Wimborne White
Kitchen / Dining - 21'6" (6.55m) Max x 15'1" (4.6m) Max
Oak fitted kitchen
Part tiled walls and tiled flooring
Walls newly painted in Wimborne White
Master Bedroom - 15'6" (4.72m) x 10'0" (3.05m)
Solid oak wooden flooring
Walls newly painted in Wimborne White
Ensuite shower room with white suite & electric shower in cubicle
Bedroom 2 - 13'9" (4.19m) Max x 7'11" (2.41m) Max
Oak laminate wood flooring
Walls newly painted in Wimborne White
Bedroom 3 - 13'2" (4.01m) Max x 9'0" (2.74m) Max
Grey carpet flooring
Walls newly painted in Wimborne White
Bathroom
White bath suite with hand shower over bath
Half tiled walls
Tile effect vinyl flooring
Notice
Please note we have not tested any apparatus, fixtures, fittings, or services. Interested parties must undertake their own investigation into the working order of these items. All measurements are approximate and photographs provided for guidance only.
-
Campbell & Co
028 9073 2273
Photo Gallery
Location
