
9 Inverary Avenue Belfast, BT4 1RN
2 Bed End-Terrace House For Sale
£137,500
Print additional images & map (disable to save ink)
Telephone:
028 9073 2273View Online:
www.campbellcoproperty.com/1101150Key Information
| Address | 9 Inverary Avenue Belfast, BT4 1RN |
|---|---|
| Price | Last listed at Offers around £137,500 |
| Style | End-Terrace House |
| Bedrooms | 2 |
| Receptions | 1 |
| Bathrooms | 1 |
| Heating | Gas |
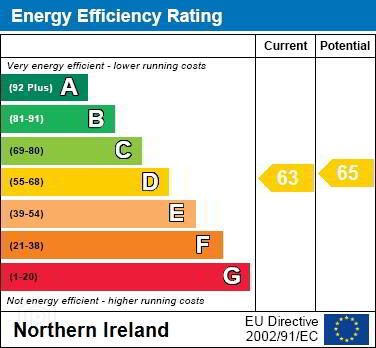
| EPC Rating | D63/D65 |
| Status | Sale Agreed |

Features
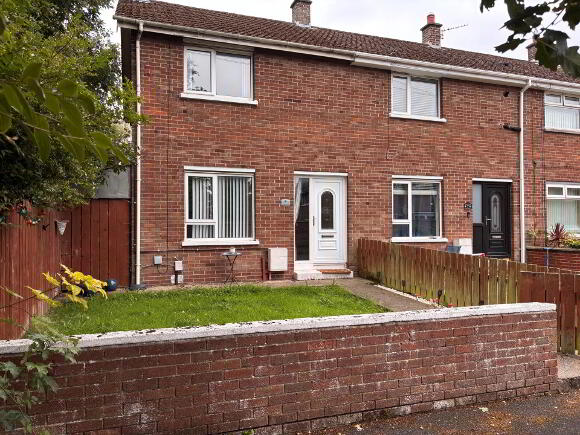
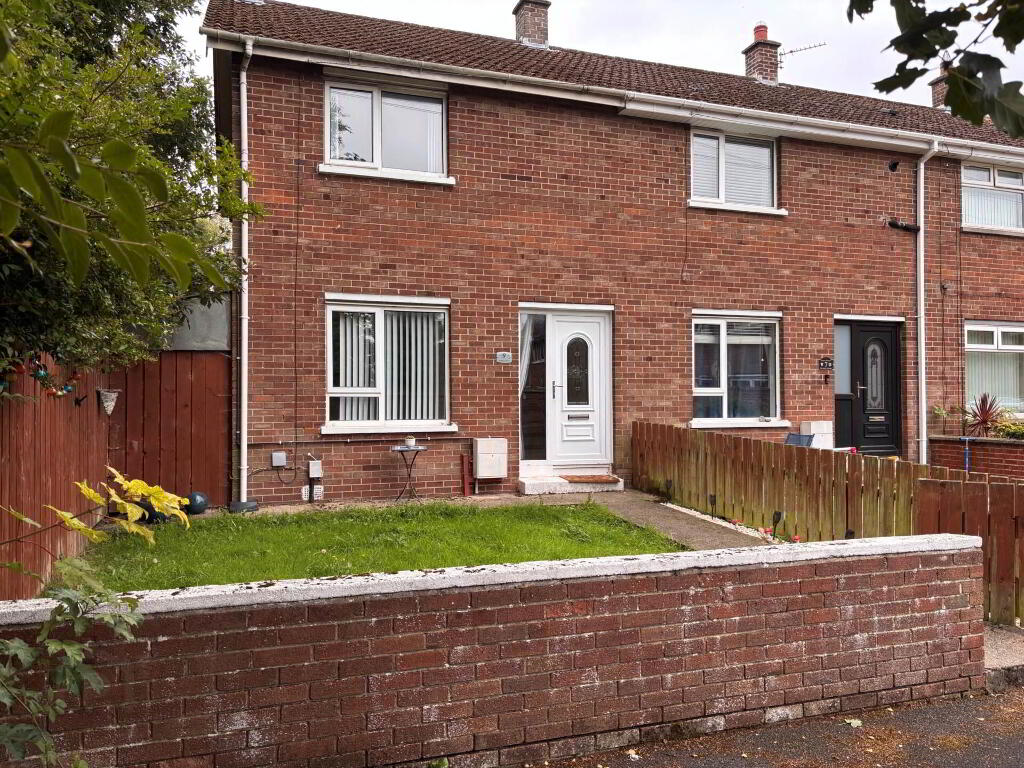
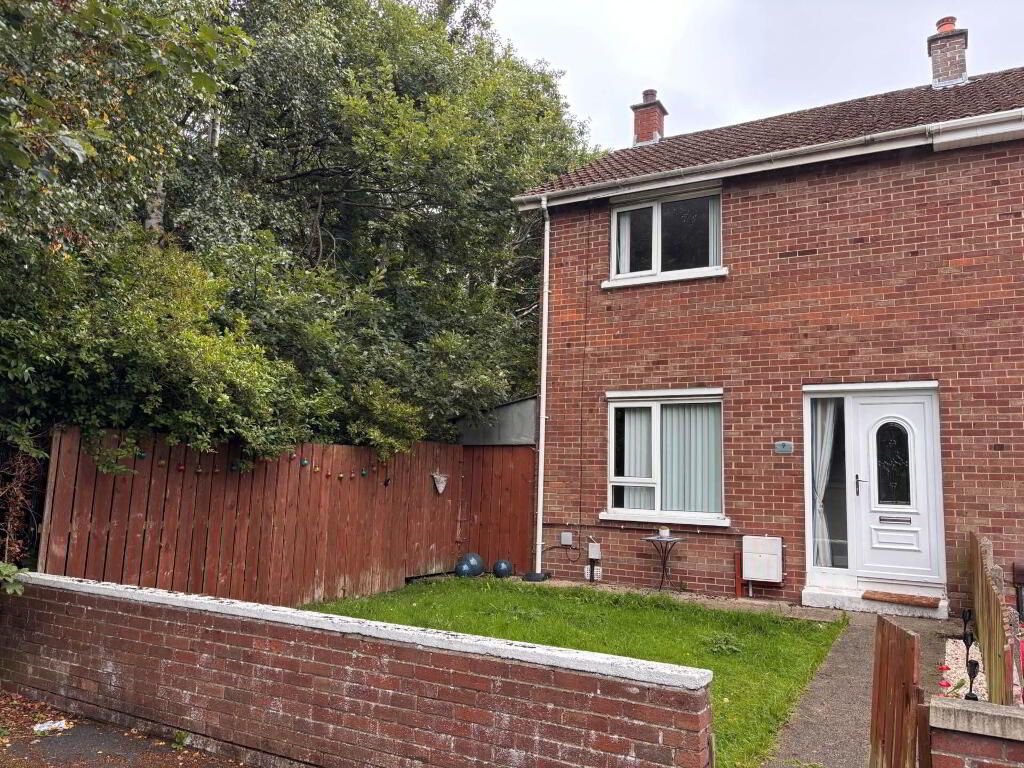
- Superb 2 Bed End Terrace
- Large Kicthen & Dining Area
- Ground Floor WC
- Modern Fitted Bathroom Suite
- Gas Central Heating
- Front Garden & Rear Large Yard
- Gas Heating
- PVC Double Glazed Window & Doors
Additional Information
A superb end terrace 2 bed property, ideally located just off the Holywood Road and within easy reach of a wide range of local shops and amenities. Belfast City Centre is easily accessible by bus, car, or rail.
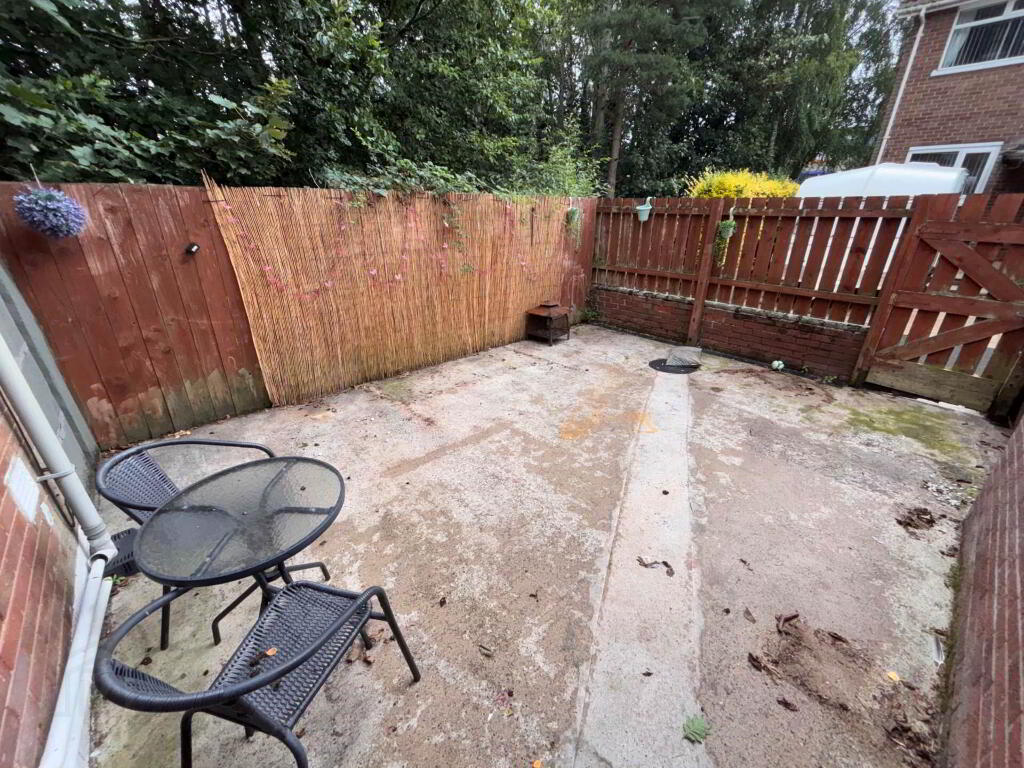
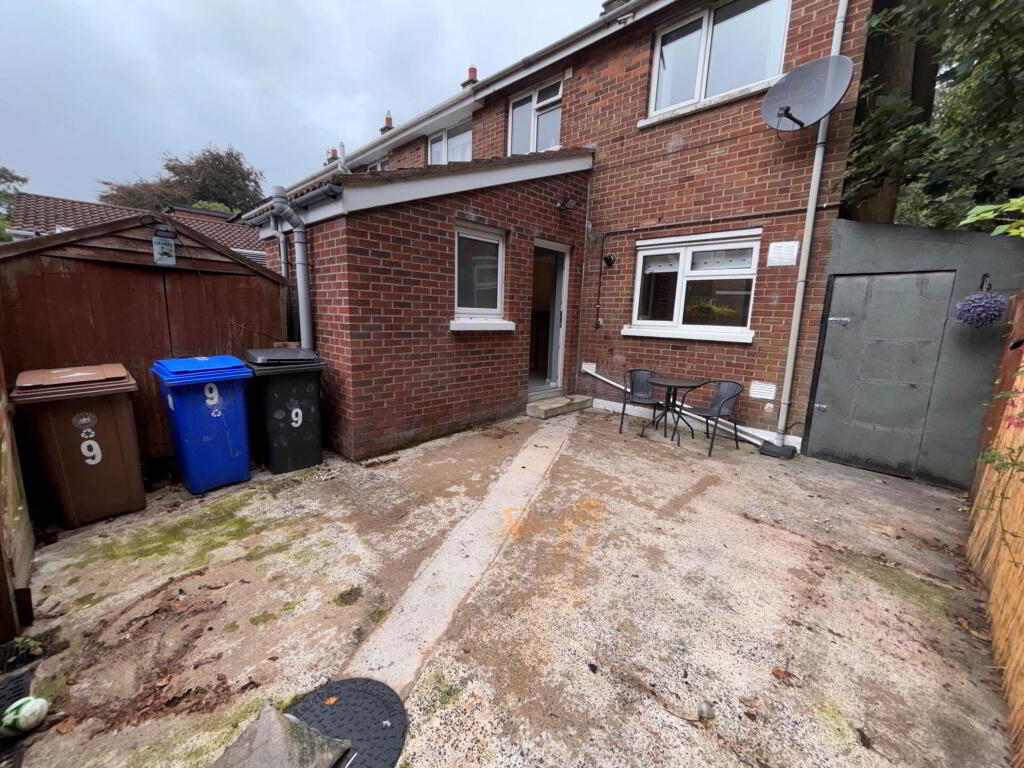
The property benefits from a front garden laid in lawn, a large fully enclosed rear yard, and a useful storage area. Additional features include gas fired central heating and PVC double glazed windows and doors. Ample parking.
Entrance Hall
Laminate wooden floor
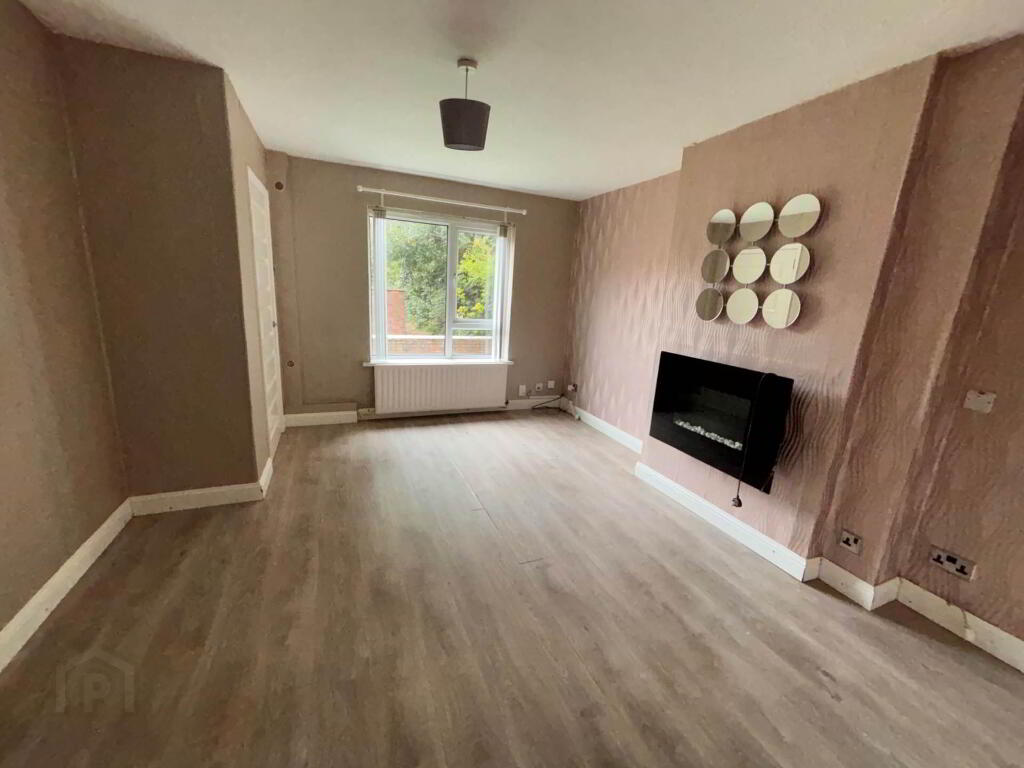
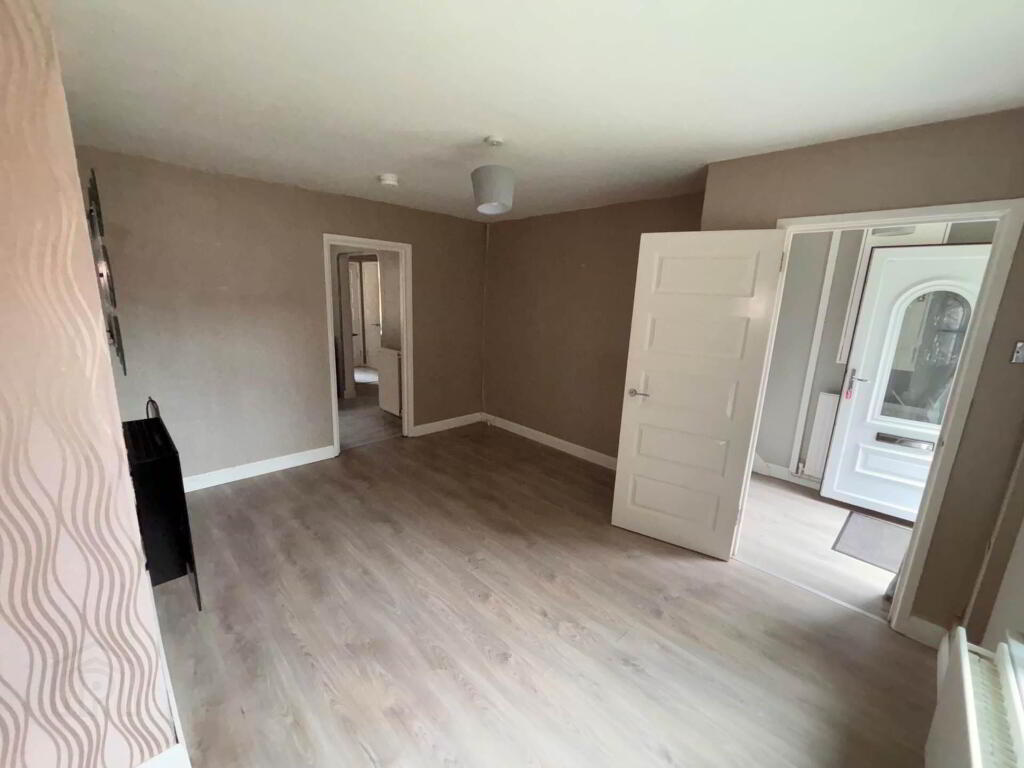
Lounge - 8'8" (2.64m) x 9'1" (2.77m)
Laminate wooden floor.
Electric fire.
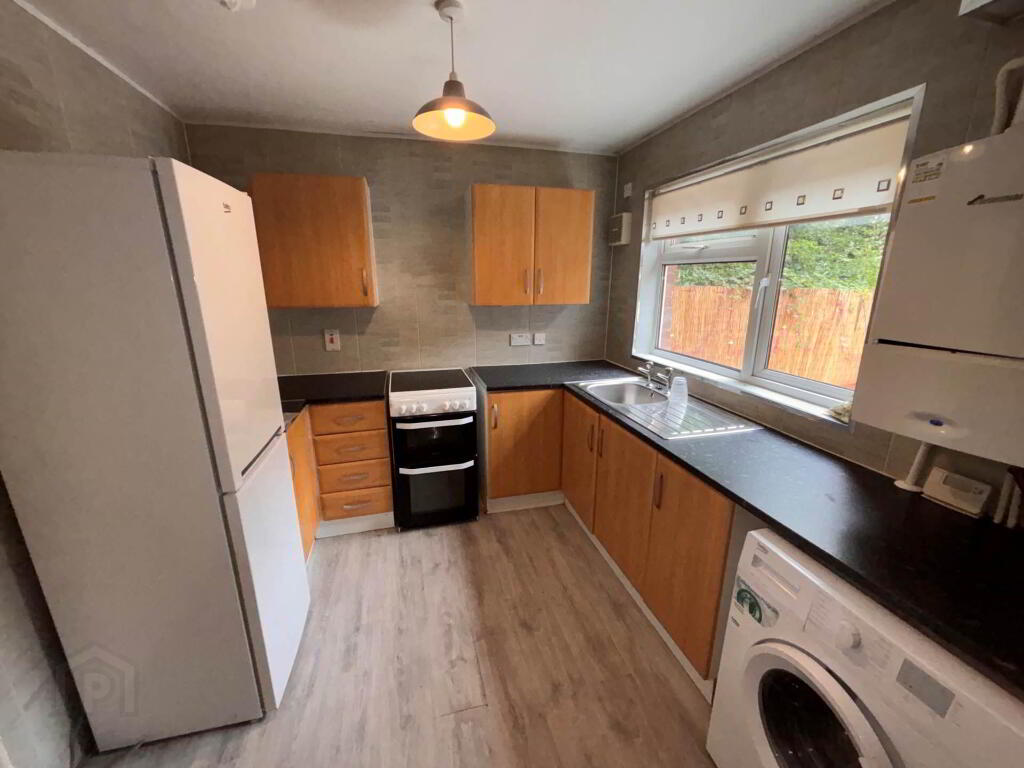
Kitchen - 8'9" (2.67m) x 9'1" (2.77m)
Range of high and low level units. Space for washing machine, cooker and fridge/freezer.
PVC wall panelling.
Laminate floor.
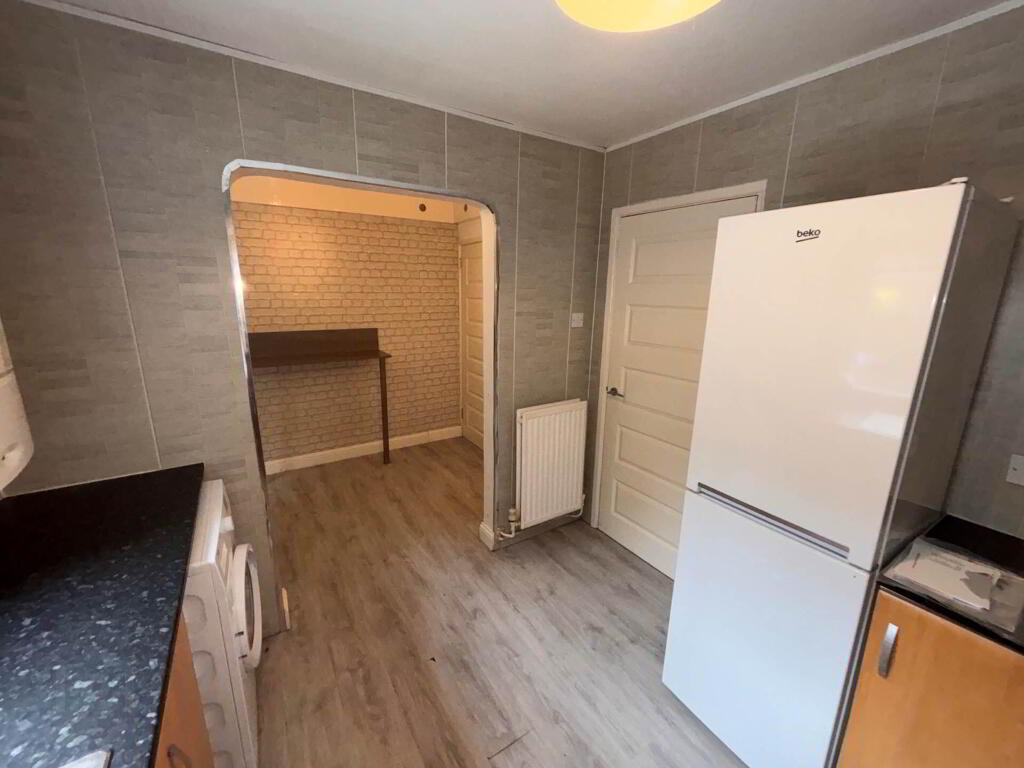
Open plan to dining.
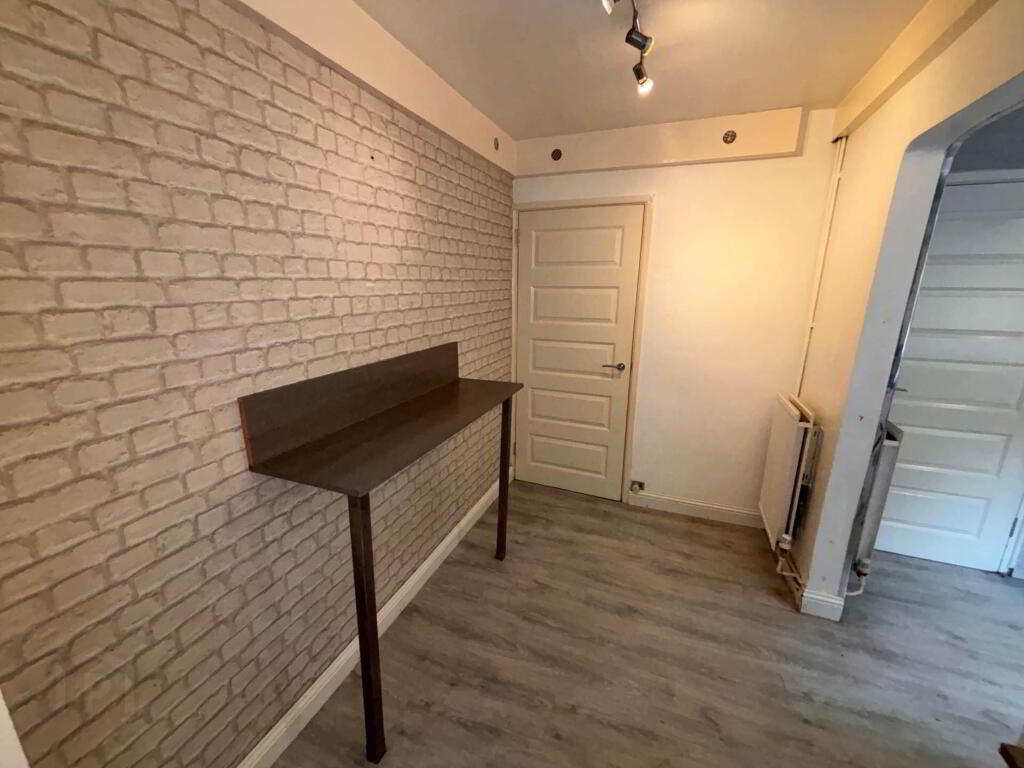
Dining Area - 5'11" (1.8m) x 8'9" (2.67m)
Laminate floor.
Storage cupboard.
Back Hall
Laminate floor.
Storage cupboard.
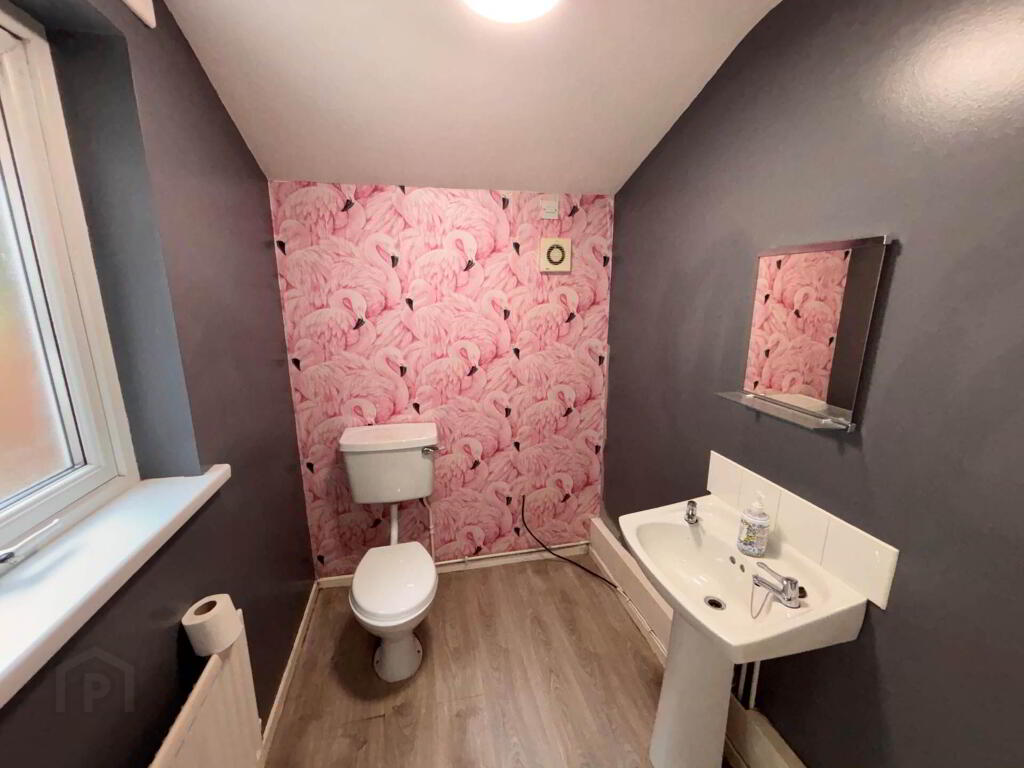
WC
White suite to include toilet and wash hand basin.
Laminate floor.
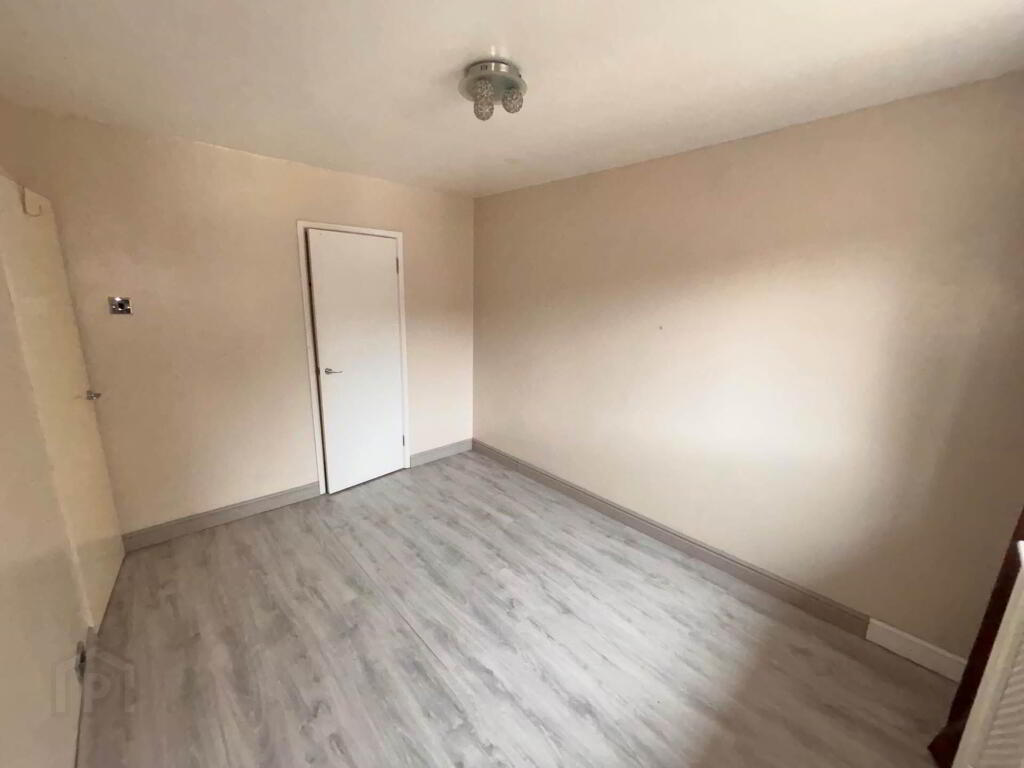
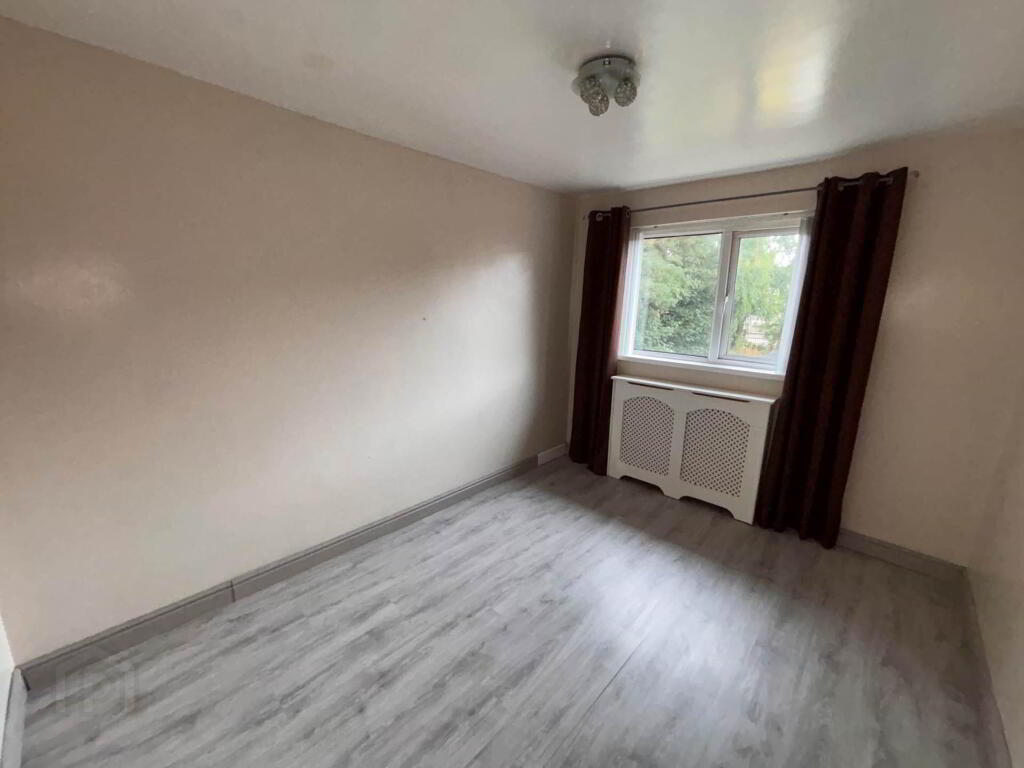
Bedroom 1 - 8'9" (2.67m) x 12'2" (3.71m)
Laminate floor.
Wardrobe.
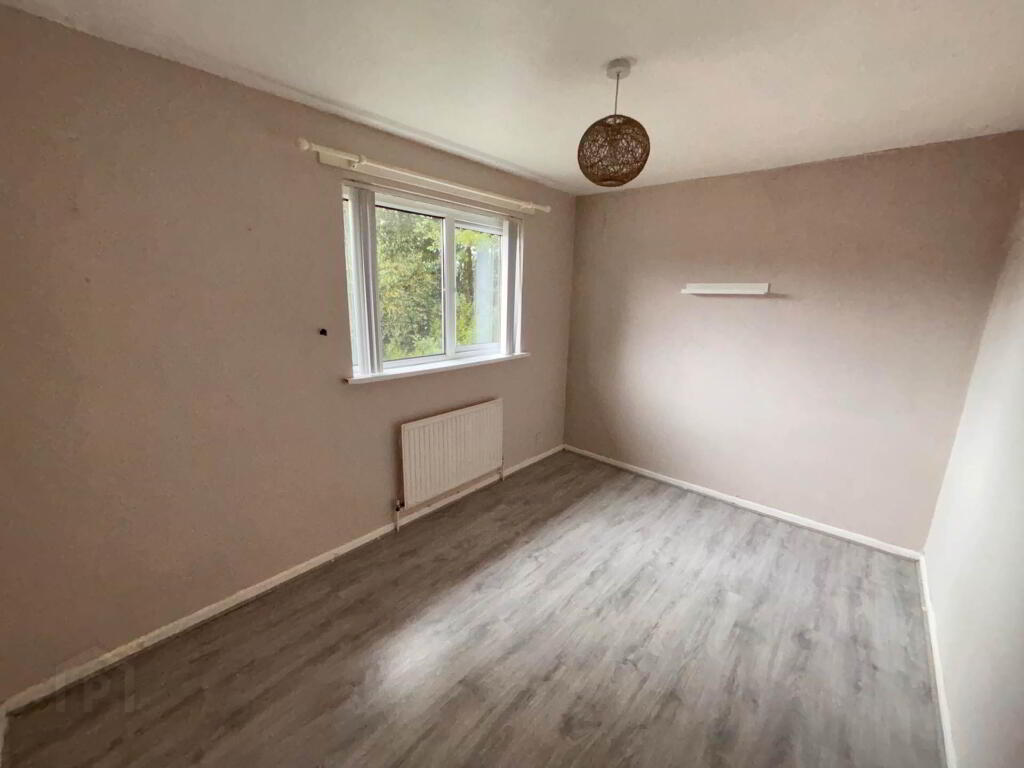
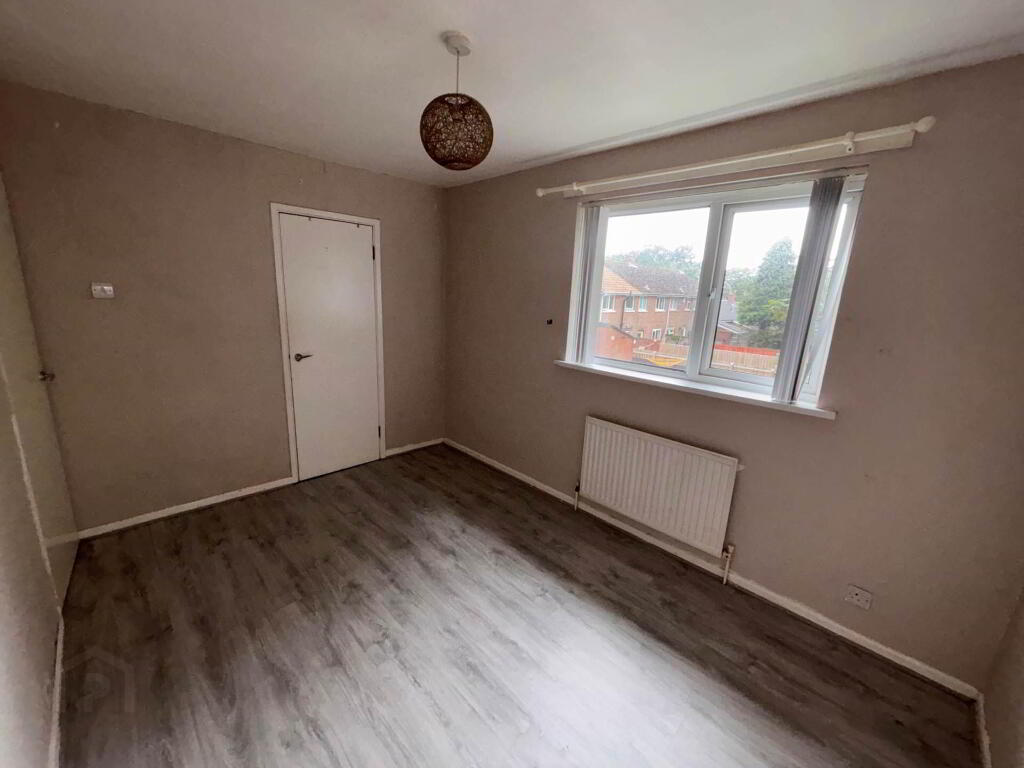
Bedroom 2 - 9'1" (2.77m) x 11'11" (3.63m)
Laminate floor.
Wardrobe.
Bathroom
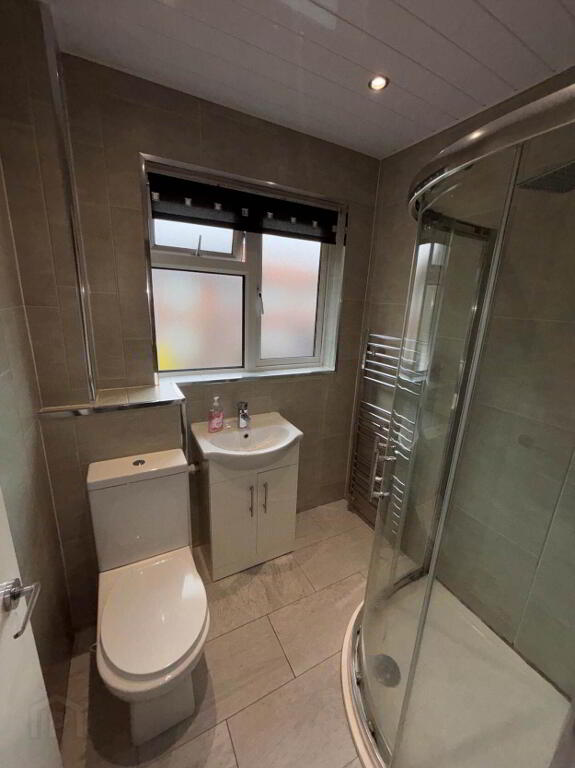
White suite to include low flush toilet, vanity unit with sink and mixer tap, shower cubicle. Towel radiator, PVC wall panelling and ceiling. Tiled floor.
what3words /// fades.gender.frame
Notice
Please note we have not tested any apparatus, fixtures, fittings, or services. Interested parties must undertake their own investigation into the working order of these items. All measurements are approximate and photographs provided for guidance only.
The property benefits from a front garden laid in lawn, a large fully enclosed rear yard, and a useful storage area. Additional features include gas fired central heating and PVC double glazed windows and doors. Ample parking.
Entrance Hall
Laminate wooden floor
Lounge - 8'8" (2.64m) x 9'1" (2.77m)
Laminate wooden floor.
Electric fire.
Kitchen - 8'9" (2.67m) x 9'1" (2.77m)
Range of high and low level units. Space for washing machine, cooker and fridge/freezer.
PVC wall panelling.
Laminate floor.
Open plan to dining.
Dining Area - 5'11" (1.8m) x 8'9" (2.67m)
Laminate floor.
Storage cupboard.
Back Hall
Laminate floor.
Storage cupboard.
WC
White suite to include toilet and wash hand basin.
Laminate floor.
Bedroom 1 - 8'9" (2.67m) x 12'2" (3.71m)
Laminate floor.
Wardrobe.
Bedroom 2 - 9'1" (2.77m) x 11'11" (3.63m)
Laminate floor.
Wardrobe.
Bathroom
White suite to include low flush toilet, vanity unit with sink and mixer tap, shower cubicle. Towel radiator, PVC wall panelling and ceiling. Tiled floor.
what3words /// fades.gender.frame
Notice
Please note we have not tested any apparatus, fixtures, fittings, or services. Interested parties must undertake their own investigation into the working order of these items. All measurements are approximate and photographs provided for guidance only.
-
Campbell & Co
028 9073 2273
Photo Gallery
Location
