
107 Hyndford Street Belfast, BT5 5JF
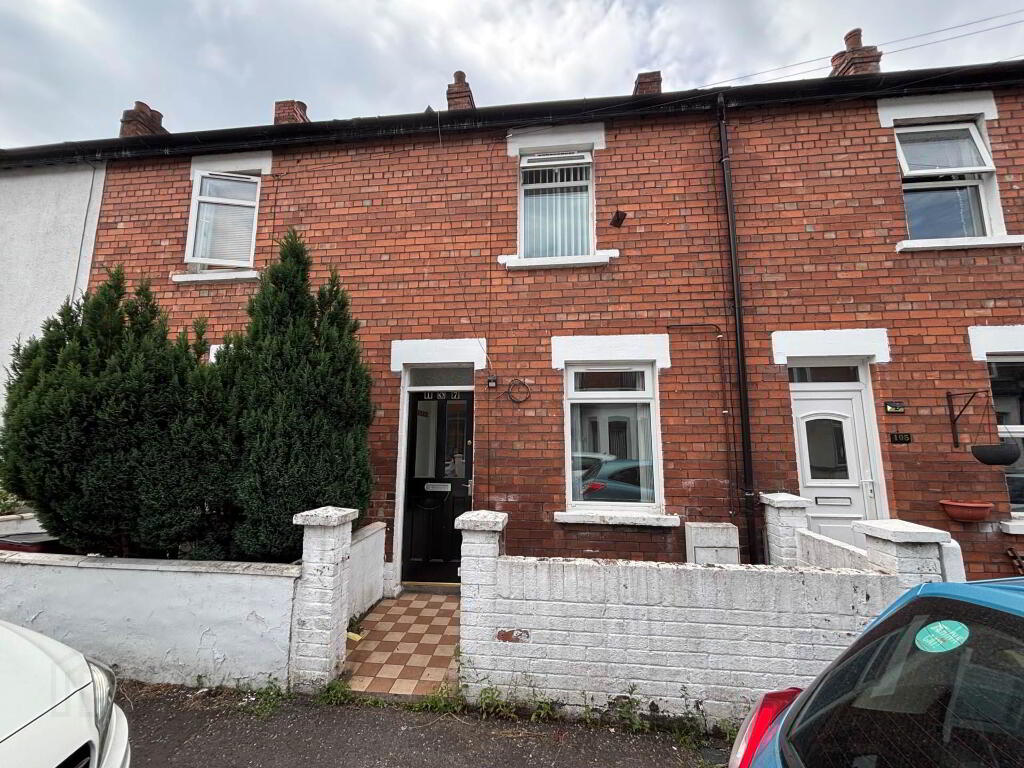
2 Bed Terrace House For Sale
£115,000
Print additional images & map (disable to save ink)
Telephone:
028 9073 2273View Online:
www.campbellcoproperty.com/1094840Key Information
| Address | 107 Hyndford Street Belfast, BT5 5JF |
|---|---|
| Price | Last listed at Offers around £115,000 |
| Style | Terrace House |
| Bedrooms | 2 |
| Receptions | 1 |
| Bathrooms | 1 |
| Heating | Gas |
| Size | 58 sq. metres |
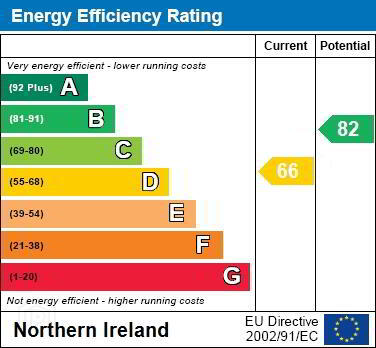
| EPC Rating | D66/B82 |
| Status | Sale Agreed |

Features
- Excellent 2 Bed Terrace
- Spacious Living Accommodation Throughout
- Gas Fired Central Heating
- PVC Double Glazed
- Popular Residential Area
Additional Information
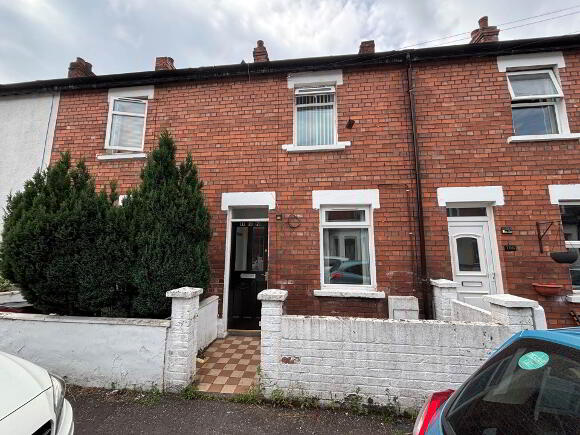
An excellent two-bedroom property finished to a good standard throughout. Ideally situated in a desirable residential area, the property benefits from convenient access to a wide range of local amenities, including Connswater Shopping Centre, while Belfast City Centre is easily reached on foot or via excellent public transport links.
The accommodation comprises an inviting entrance porch, a bright and spacious lounge, kitchen with dining area, rear hall, and a family bathroom. On the first floor, there are two well-proportioned double bedrooms.
Further benefits include neutral décor throughout, attractive laminate wood flooring, gas fired central heating and PVC double glazed windows. Front fore court and rear enclosed yard.
Early viewing is highly recommended.
Entrance Porch
Tiled floor.
Glazed door to lounge.
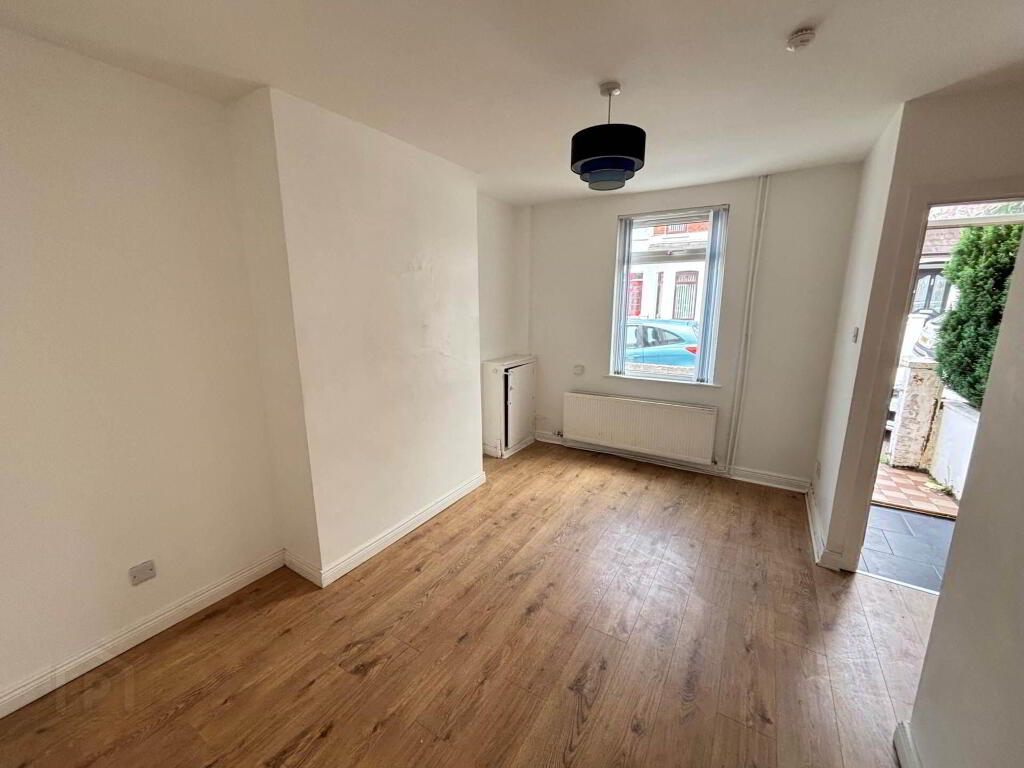
Lounge - 9'5" (2.87m) Max x 12'10" (3.91m) Max
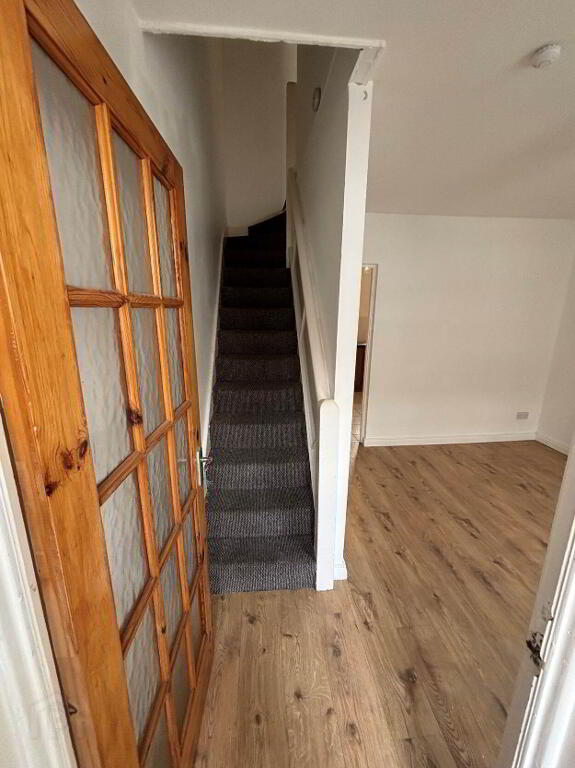
Spacious lounge with laminate wooden floor.
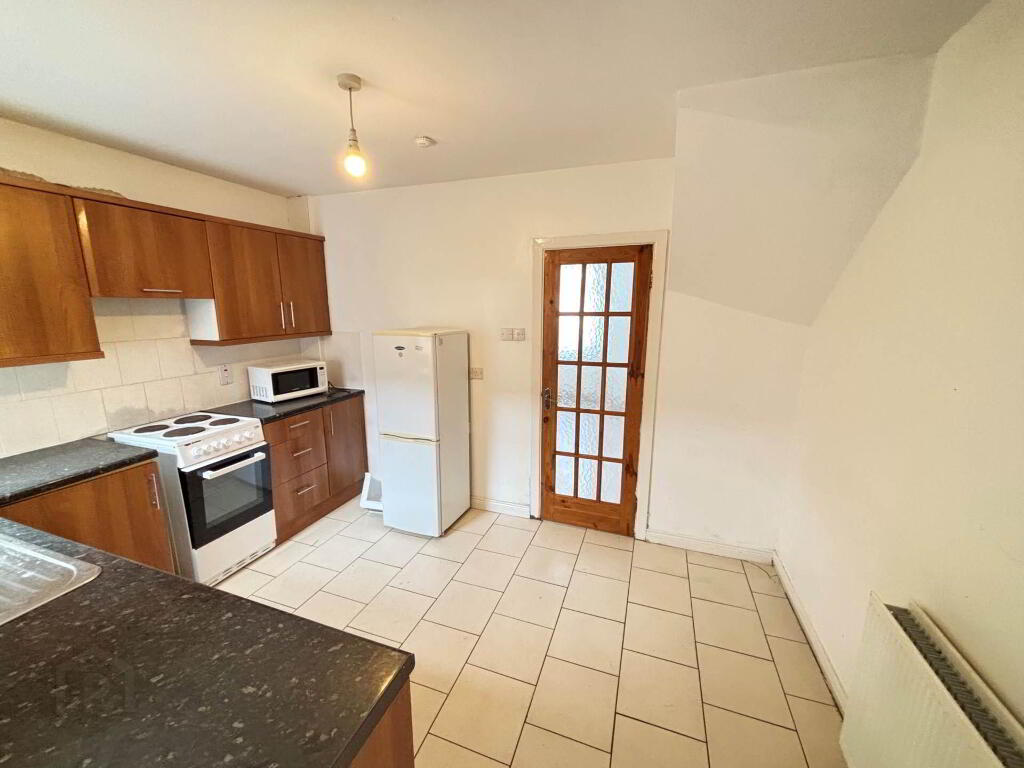
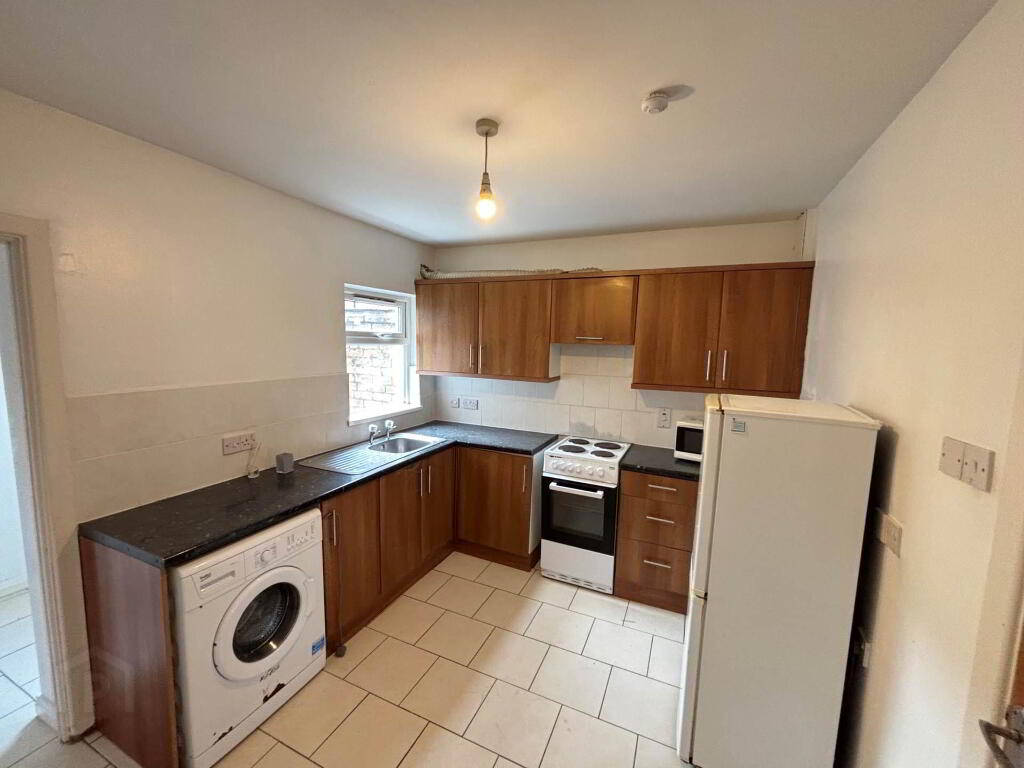
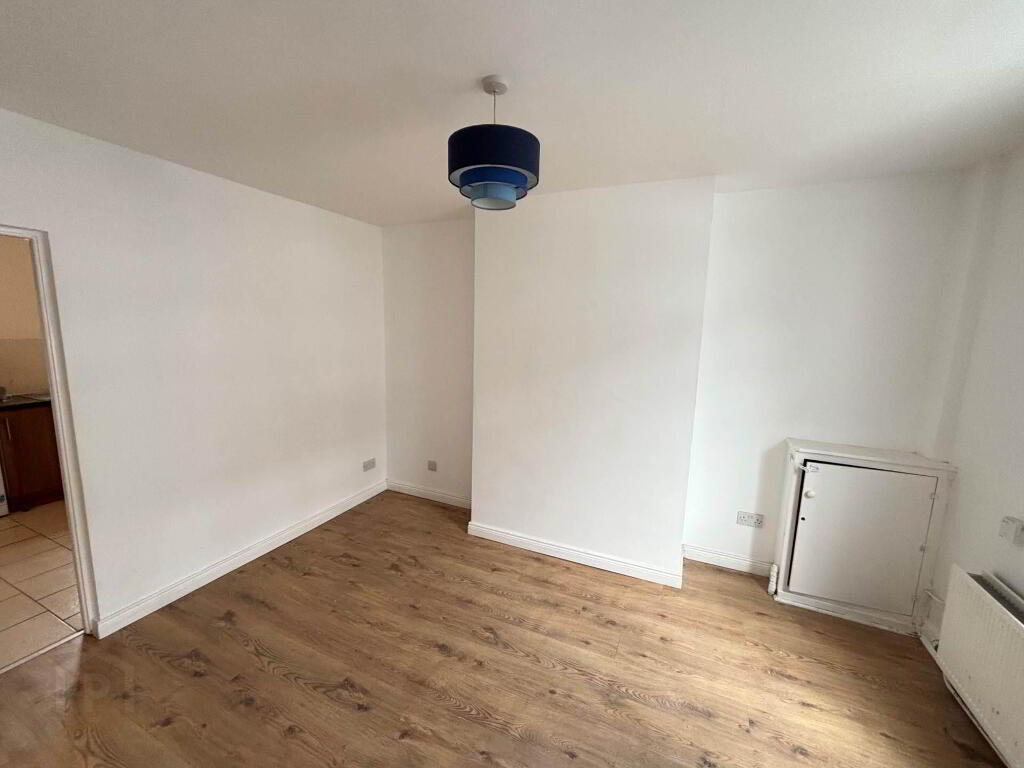
Kitchen/dining area - 9'1" (2.77m) x 12'3" (3.73m)
Large kitchen dining room.
Range of high and low level units space for appliances. Tiled floor and part tiled walls.
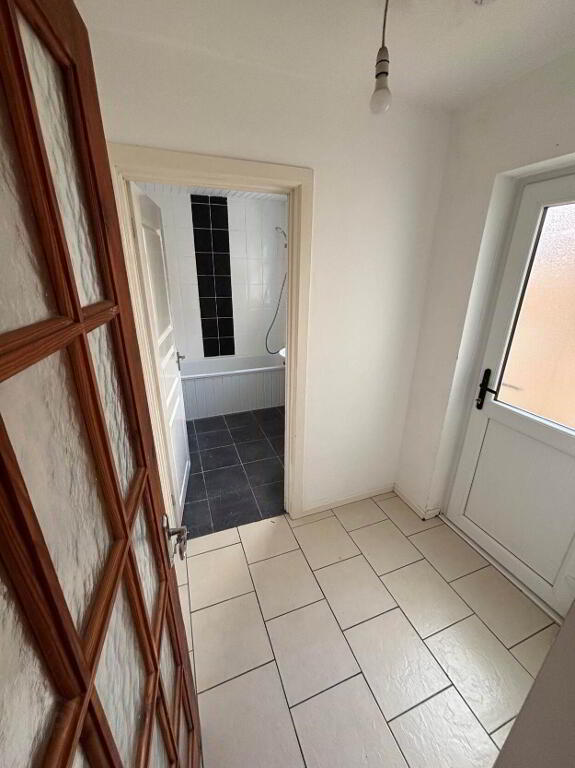
Rear Porch
PVC door to rear yard.
Tiled floor.
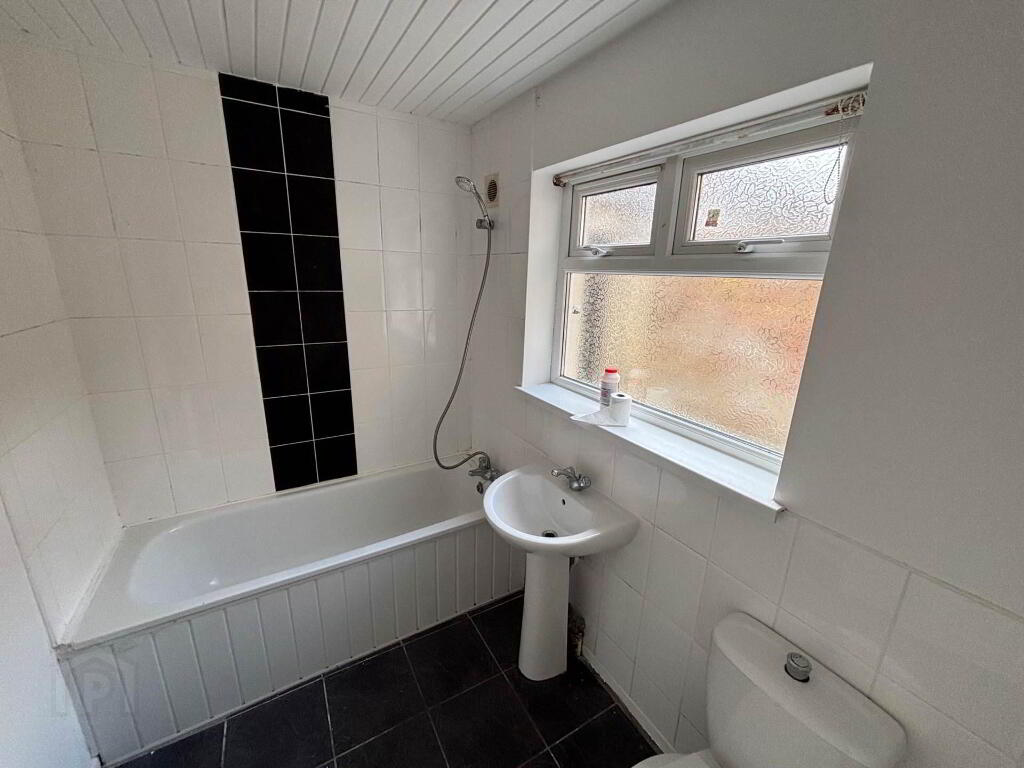
Bathroom - 5'7" (1.7m) x 7'7" (2.31m)
White suite to include bath with shower over, low flush toilet and wash hand basin.
Tiled floor and part tiled walls.
First Floor
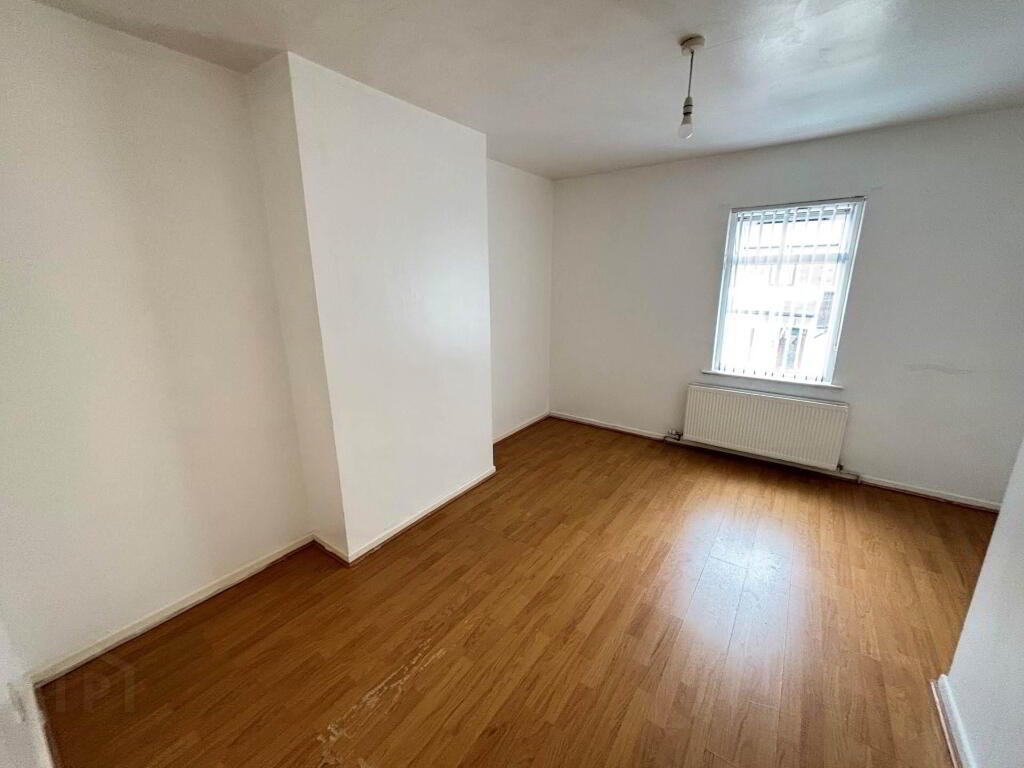
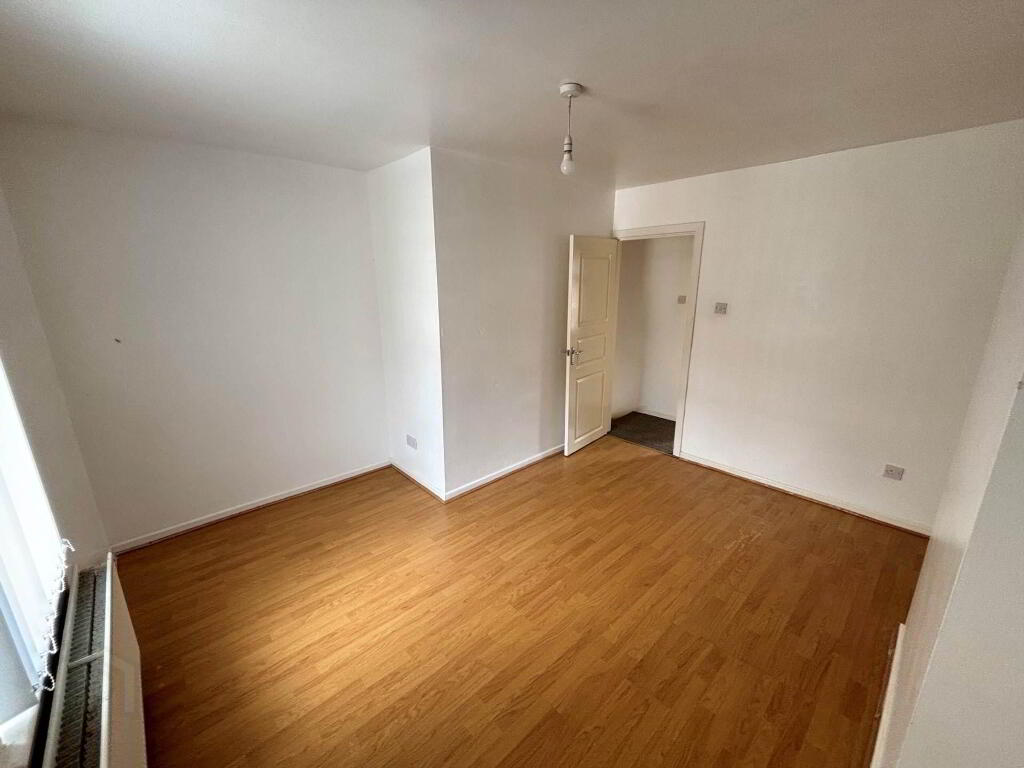
Bedroom 1 - 12'3" (3.73m) Max x 12'10" (3.91m) Max
Large double bedroom.
Laminate wooden floor.
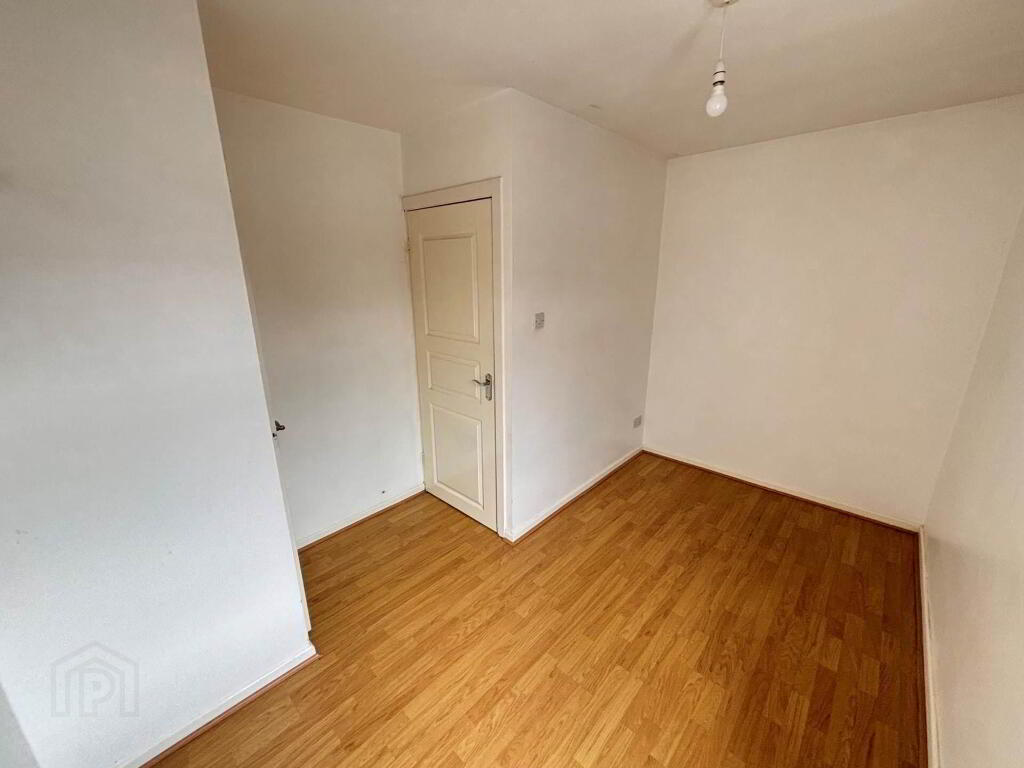
Bedroom 2 - 6'2" (1.88m) Max x 12'3" (3.73m) Max
Laminate wooden floor.
Cupboard for gas boiler.
what3words /// spoon.flash.mixed
Notice
Please note we have not tested any apparatus, fixtures, fittings, or services. Interested parties must undertake their own investigation into the working order of these items. All measurements are approximate and photographs provided for guidance only.
The accommodation comprises an inviting entrance porch, a bright and spacious lounge, kitchen with dining area, rear hall, and a family bathroom. On the first floor, there are two well-proportioned double bedrooms.
Further benefits include neutral décor throughout, attractive laminate wood flooring, gas fired central heating and PVC double glazed windows. Front fore court and rear enclosed yard.
Early viewing is highly recommended.
Entrance Porch
Tiled floor.
Glazed door to lounge.
Lounge - 9'5" (2.87m) Max x 12'10" (3.91m) Max
Spacious lounge with laminate wooden floor.
Kitchen/dining area - 9'1" (2.77m) x 12'3" (3.73m)
Large kitchen dining room.
Range of high and low level units space for appliances. Tiled floor and part tiled walls.
Rear Porch
PVC door to rear yard.
Tiled floor.
Bathroom - 5'7" (1.7m) x 7'7" (2.31m)
White suite to include bath with shower over, low flush toilet and wash hand basin.
Tiled floor and part tiled walls.
First Floor
Bedroom 1 - 12'3" (3.73m) Max x 12'10" (3.91m) Max
Large double bedroom.
Laminate wooden floor.
Bedroom 2 - 6'2" (1.88m) Max x 12'3" (3.73m) Max
Laminate wooden floor.
Cupboard for gas boiler.
what3words /// spoon.flash.mixed
Notice
Please note we have not tested any apparatus, fixtures, fittings, or services. Interested parties must undertake their own investigation into the working order of these items. All measurements are approximate and photographs provided for guidance only.
-
Campbell & Co
028 9073 2273
Photo Gallery
Location
