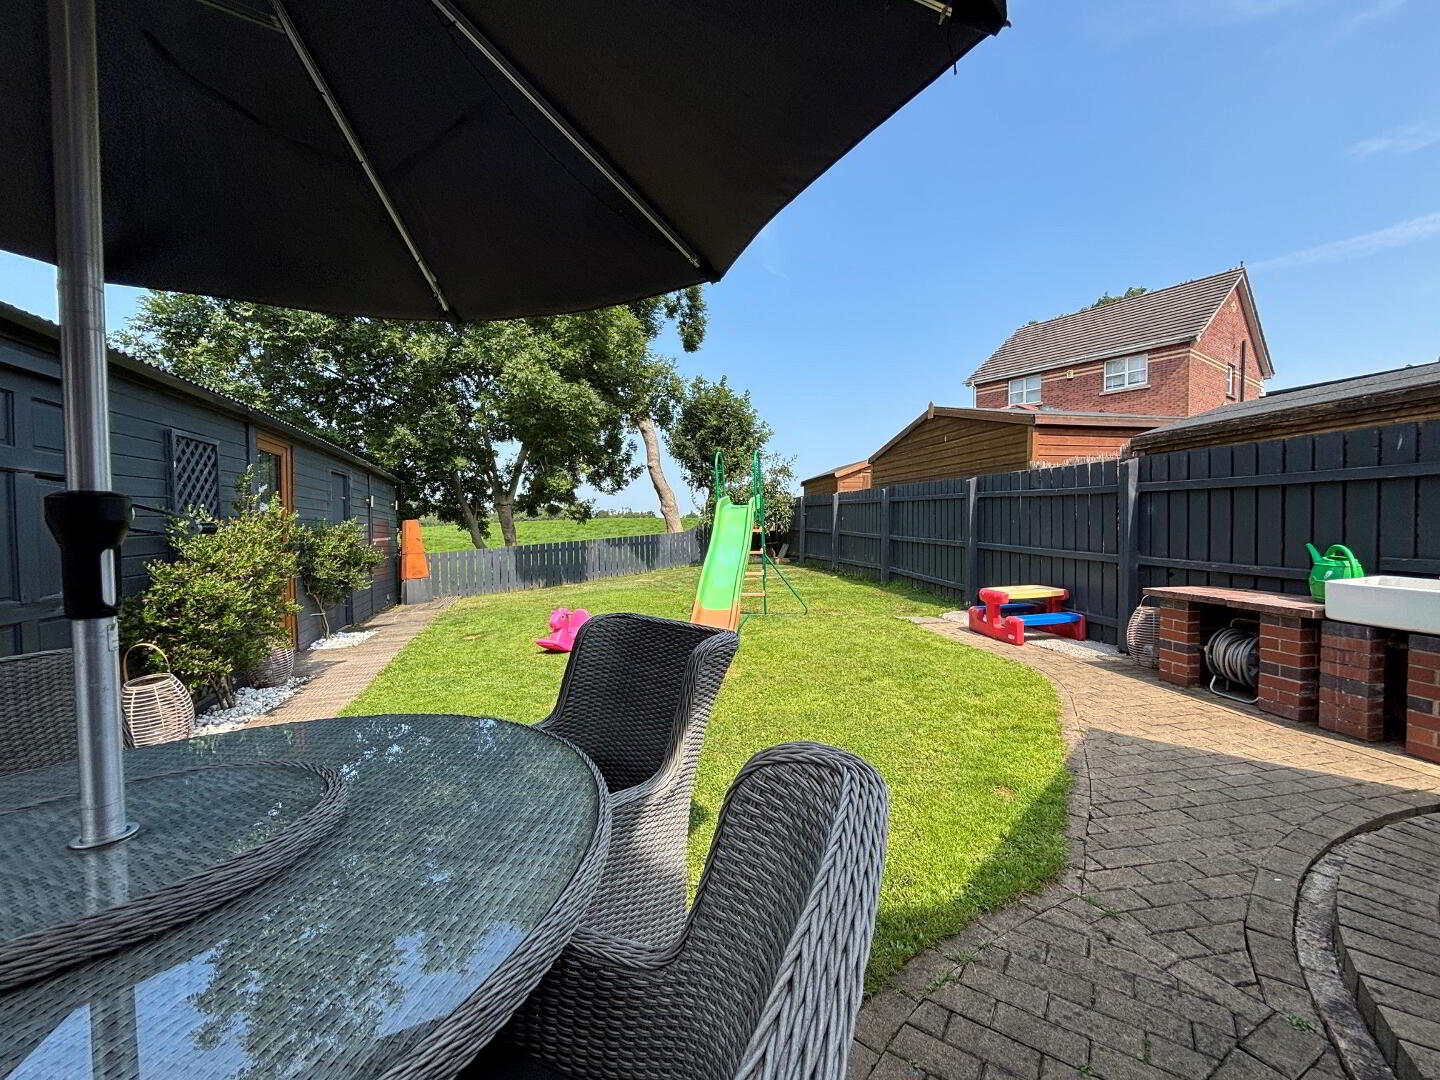
A beautifully presented 3-bed semi-detached property located within the sought after Whitethorn Development in Kinallen. Situated on a prime corner site, the property offers both privacy and a sense of tranquility.
Convenient and peaceful village location within minutes from Dromore, Dromara, Royal Hillsborough, Ballynahinch, Banbridge and the A1 for those with a commute further afield.
Accommodation comprises:
Ground floor
Bright and spacious living room with feature wood burning stove, neutrally decorated and laminate wood flooring.
Modern fitted kitchen with range of high and low level units and white marble effect work surfaces. Appliances include integrated fridge freezer, dishwasher, built-in oven with microwave. Part tile walls and tile flooring.
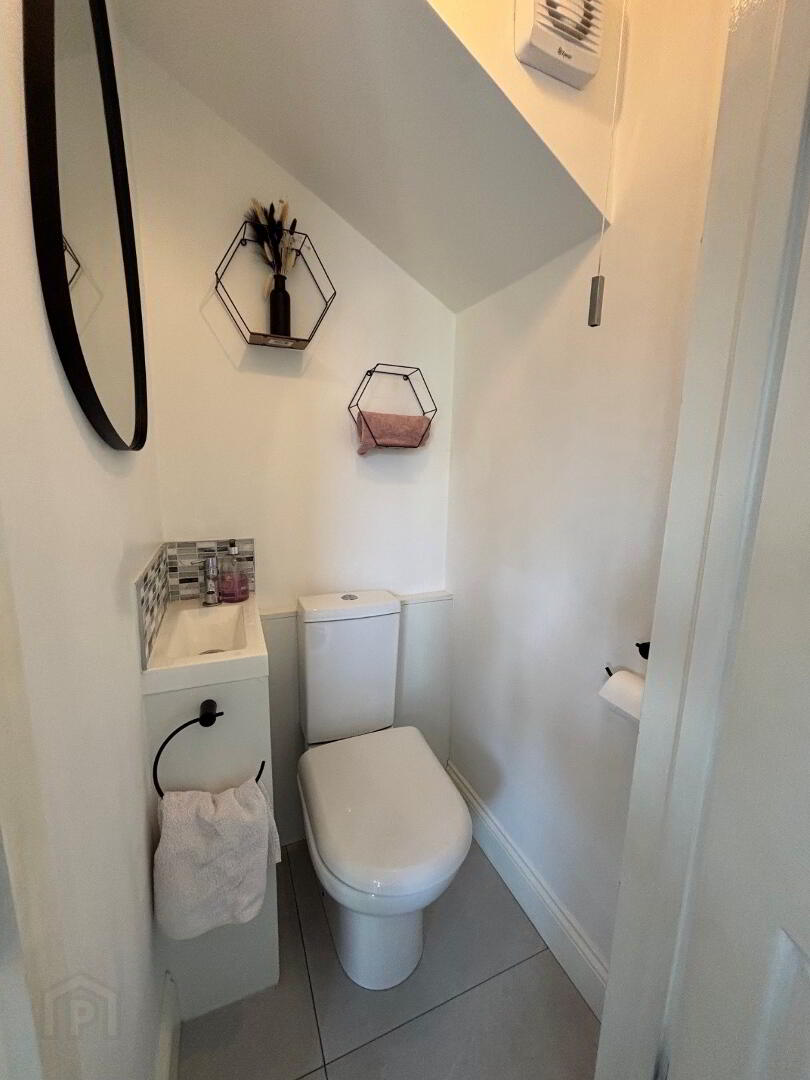
WC cloakroom and store cupboard.
First floor
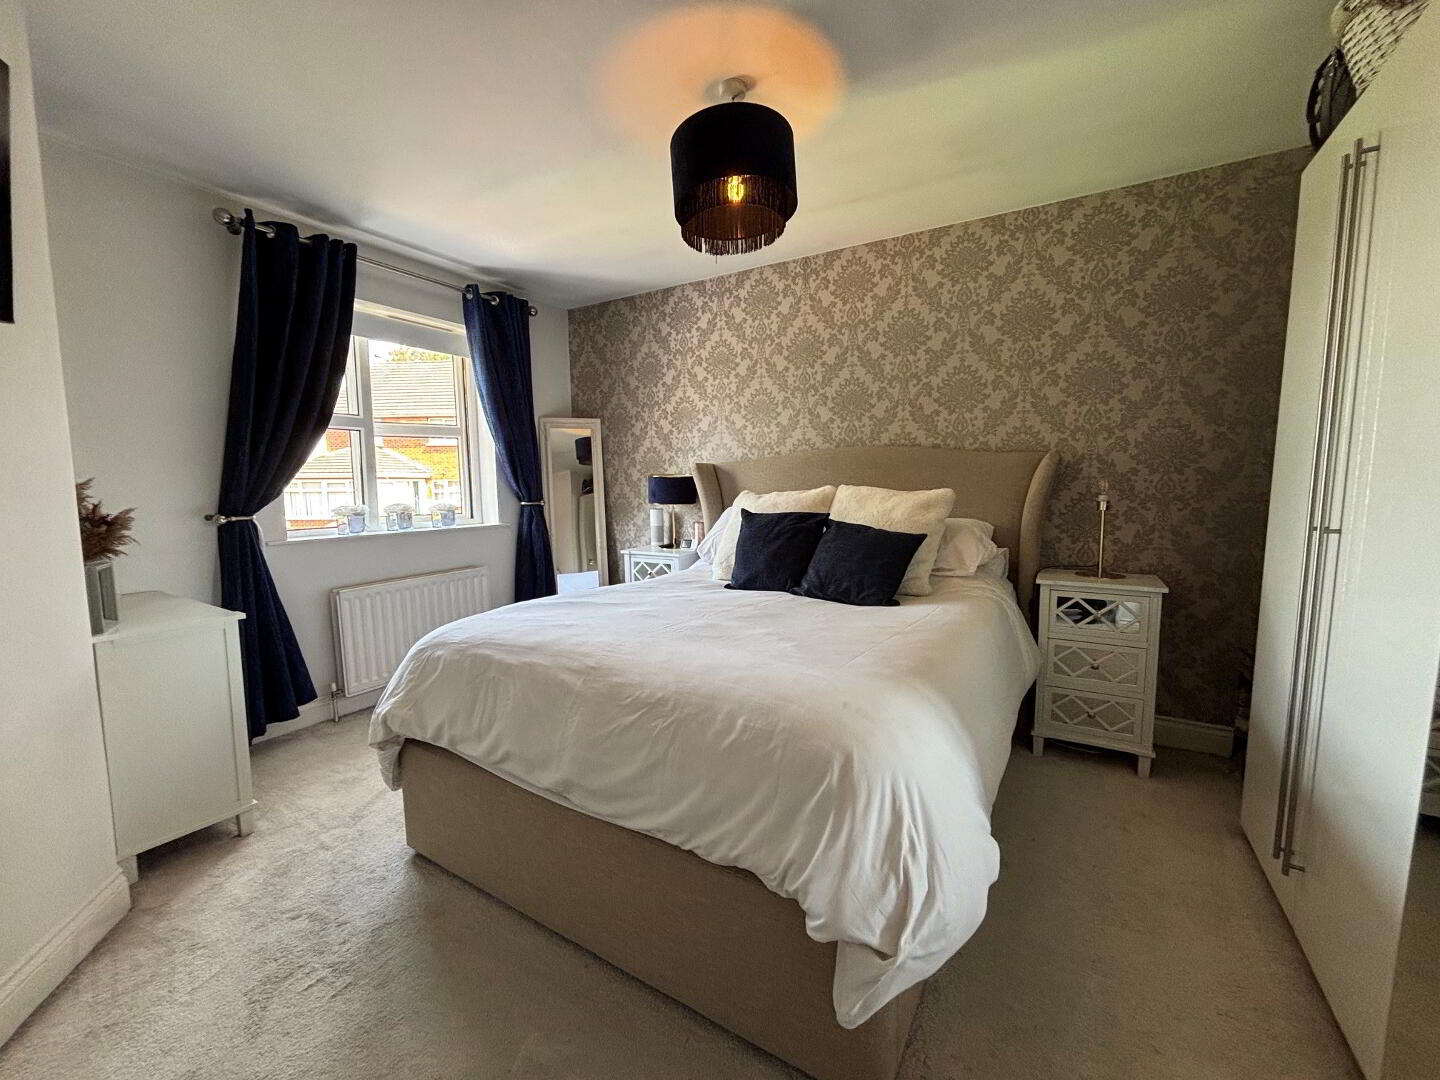
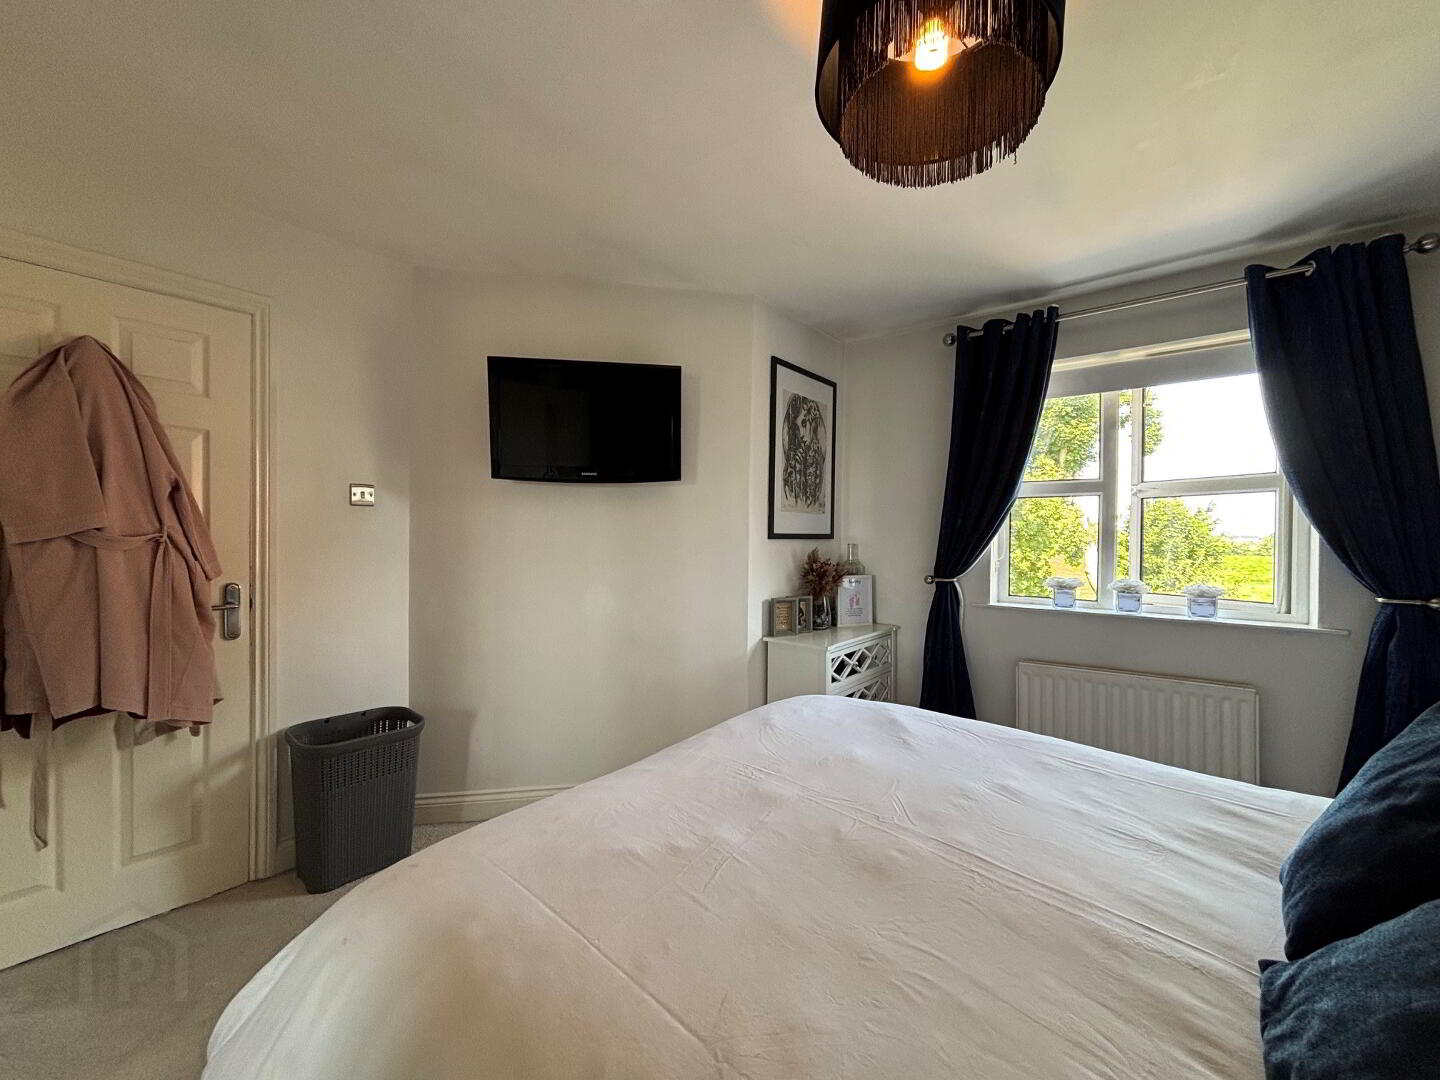
Spacious main bedroom neutrally decorated and carpeted. Rear aspect.
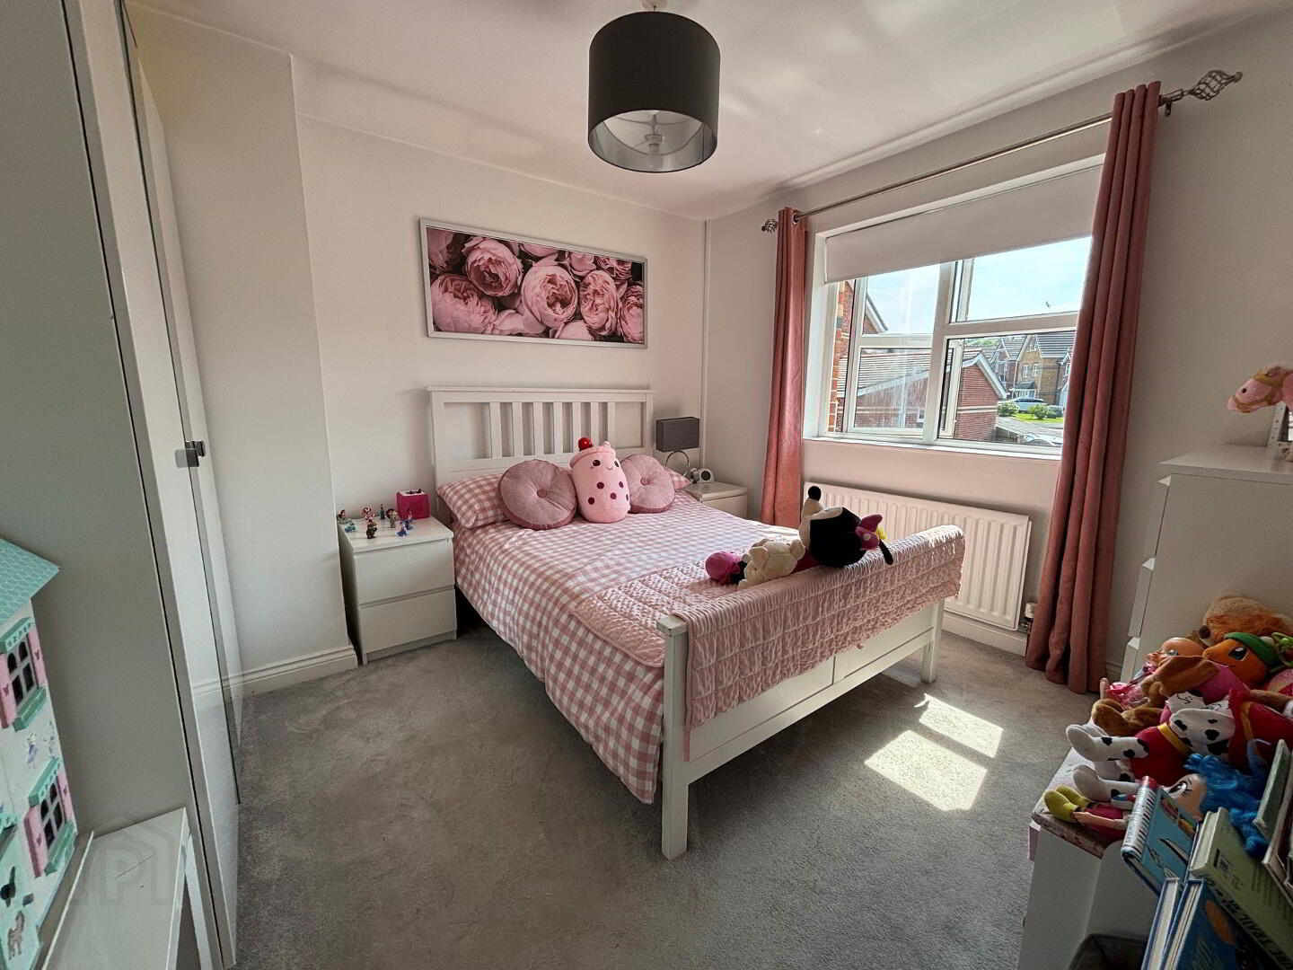
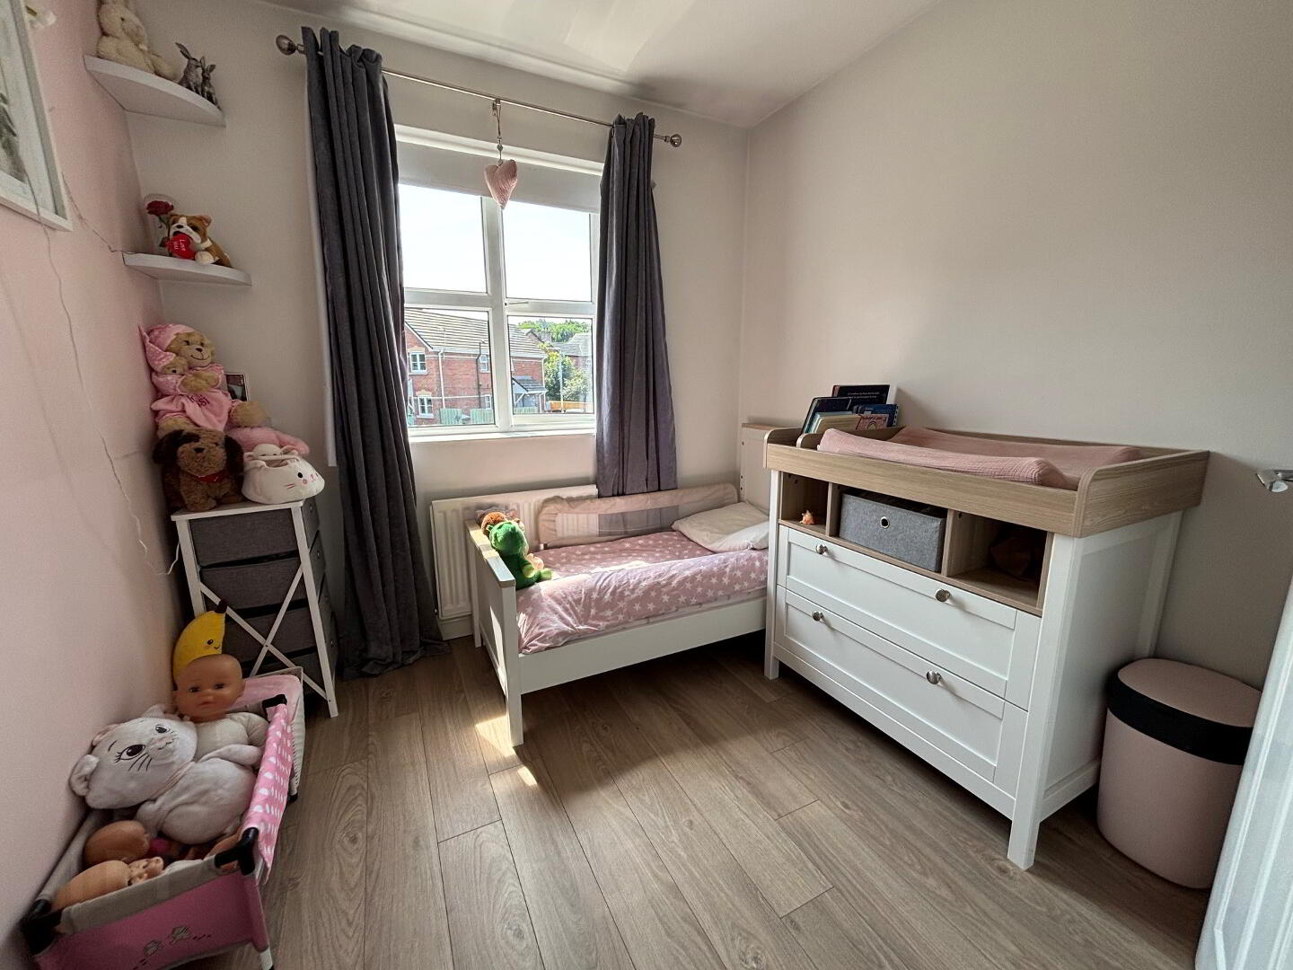
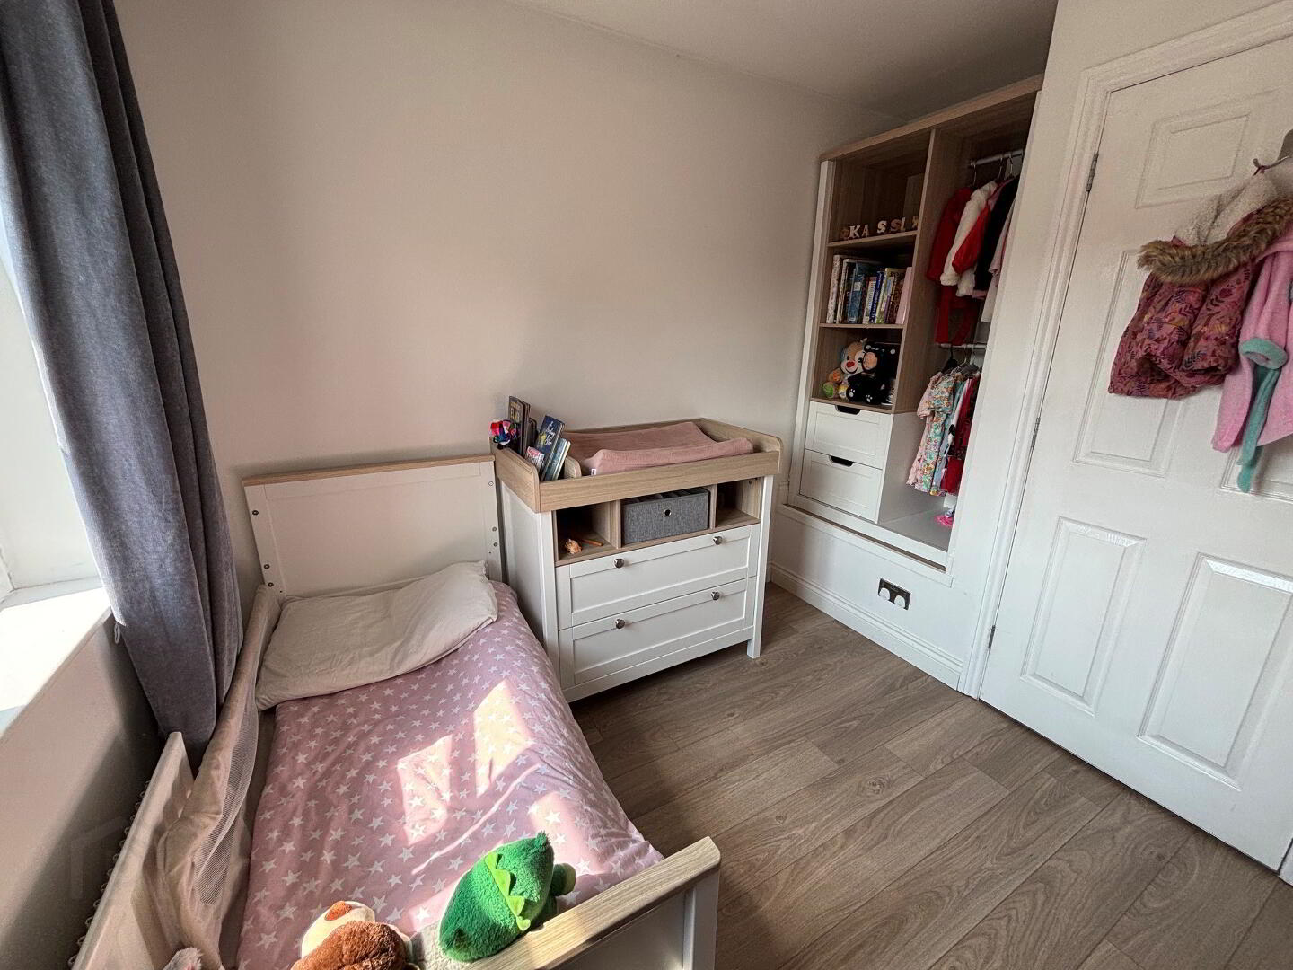
Bedroom (2) Double room with built-in double wardrobe. Front aspect. (3) Good size single room neutrally decorated and carpeted. Front aspect.
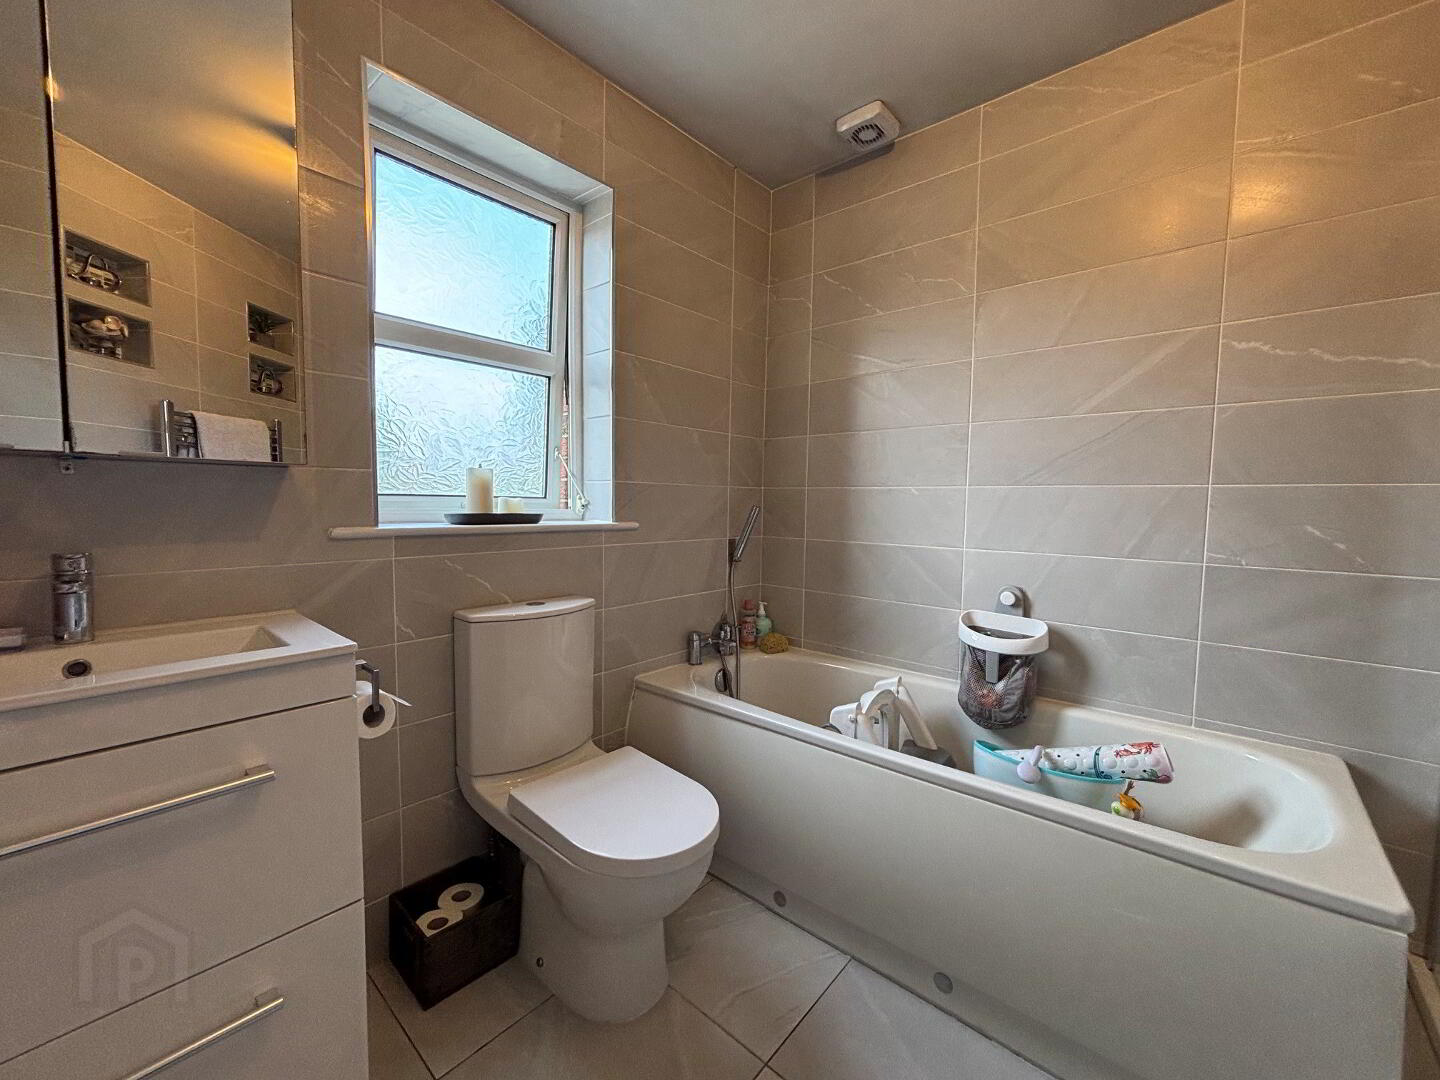
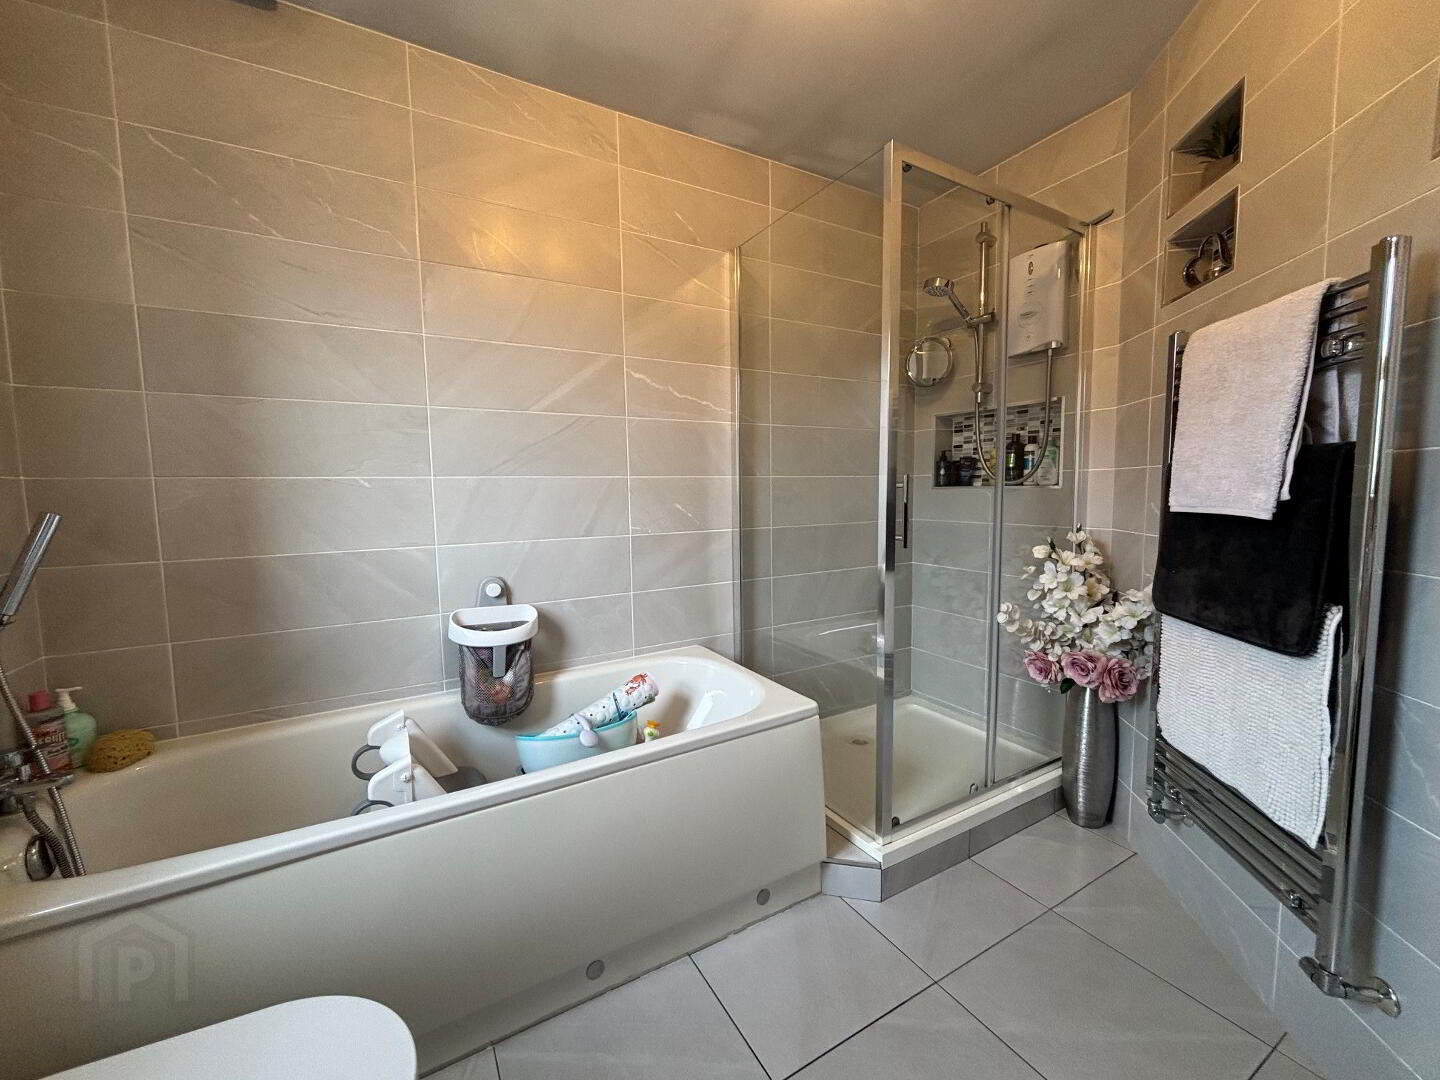
Contemporary family bathroom with white bath suite and electric shower in cubicle. Fully tiled walls and flooring.
Exterior
To front, there is ample driveway parking and garden laid in lawn.
Carport to side.
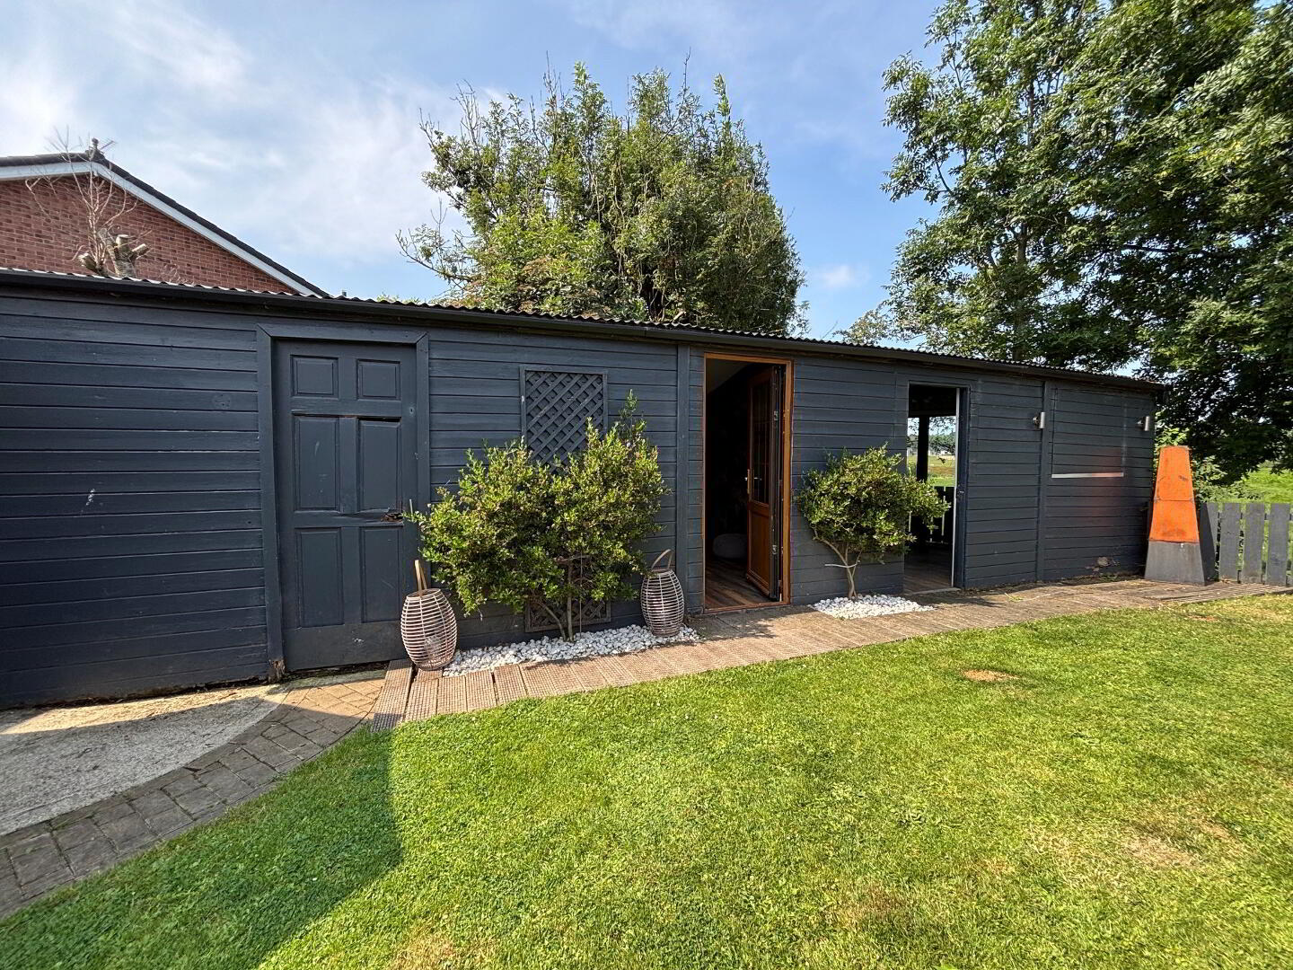
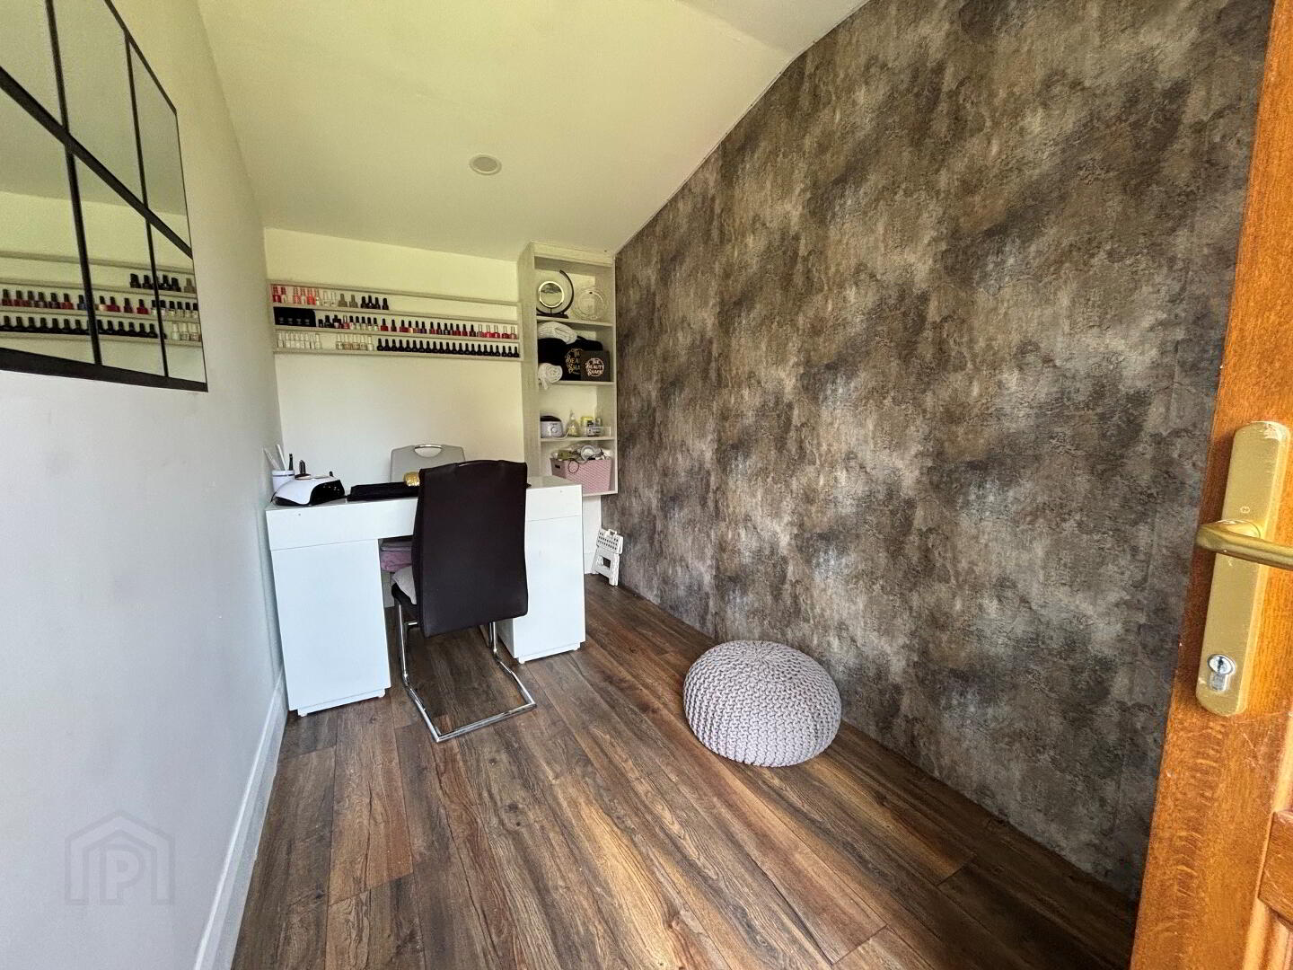
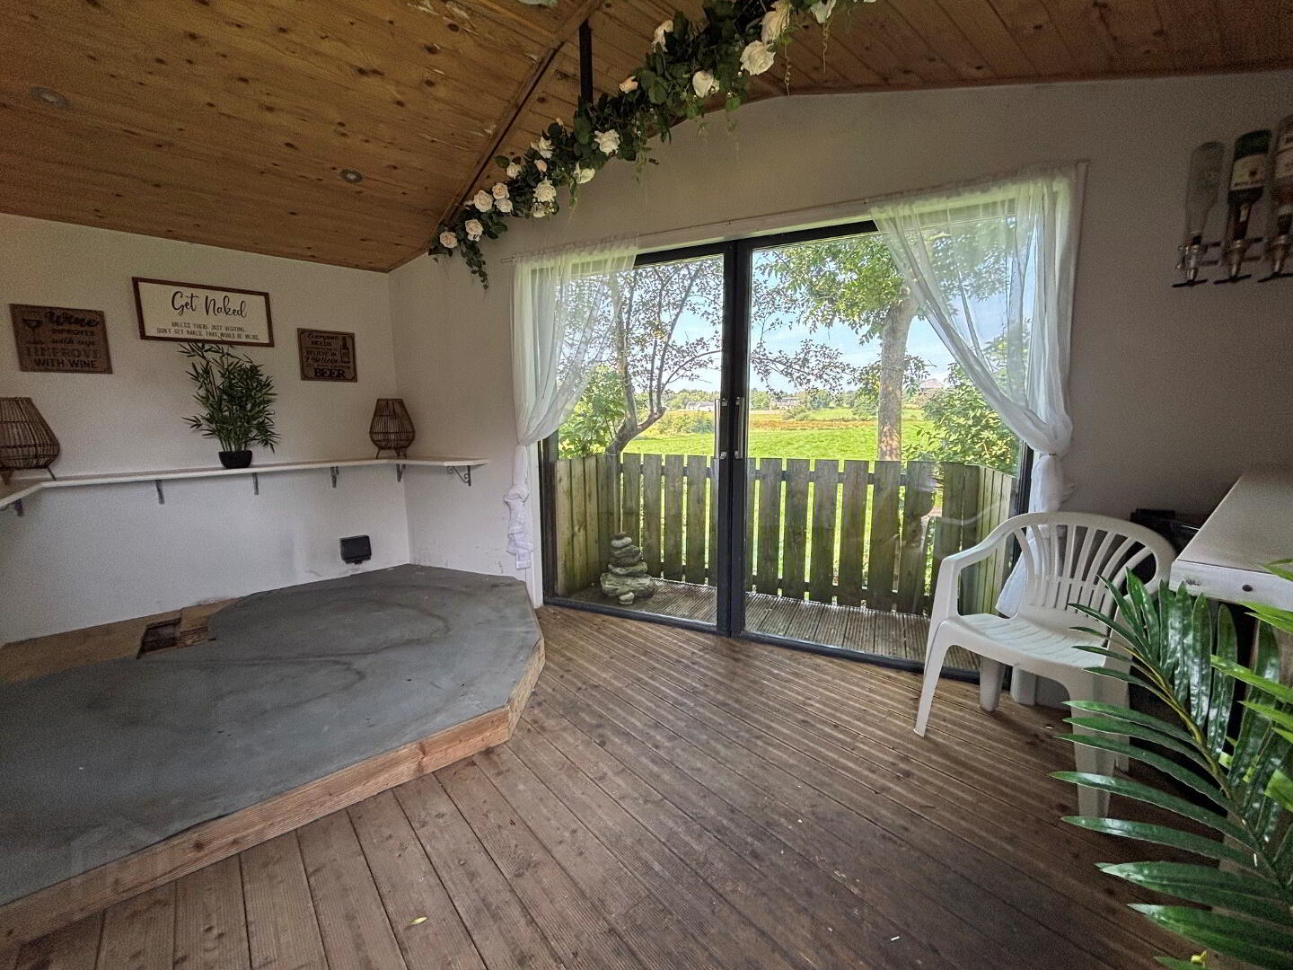
To rear, there is a garage with roller door, attached office and hot tub room with glass sliding doors and balcony offering stunning views across the surrounding countryside.